
Sold: Sep 15, 2026 - Primary on Main
Address
1610 Stanbury Road Sw, Supply, NC
Price
$ 240,000
Property Attributes
- MLS#100590187
- TypeManufactured
- Listing Status Closed
- CountyBRUNSWICK
- CitySupply
- AreaNot In Subdivision
- NeighborhoodSupply
- Zip28462
- StyleManufactured Home
- Year Built2024
- Taxes$ 690
- Price$ 240,000
- Bedrooms3
- Full Bathrooms2
- Half Bathrooms0
- Sqr Footage1344
- Lot Size0.41 Acres
Data Source:
Brunswick County AOR (BRWC) - NCRMLS
Property Description
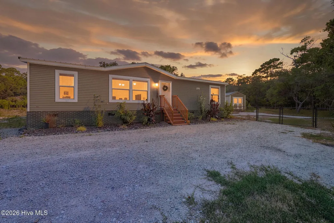
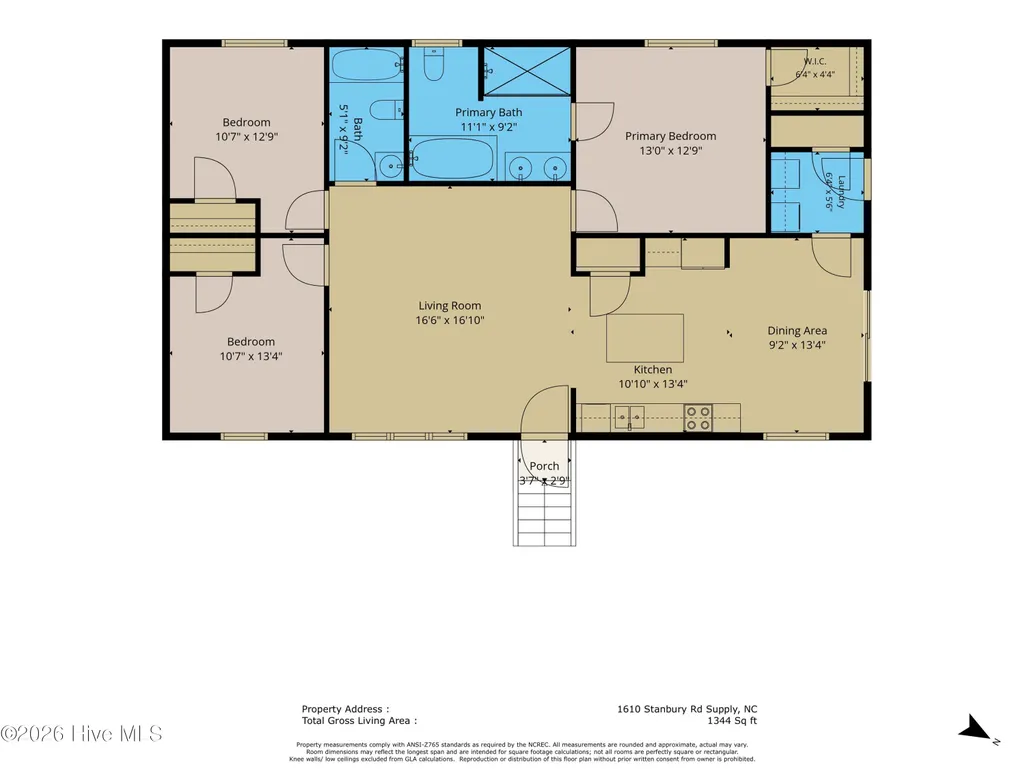
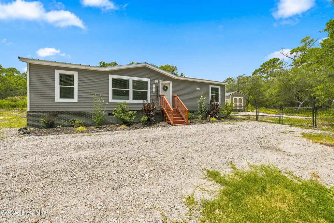
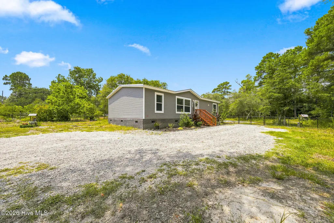
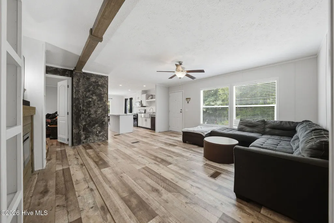
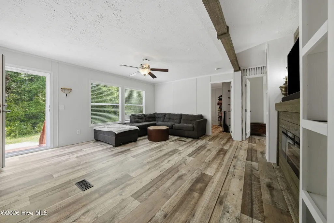
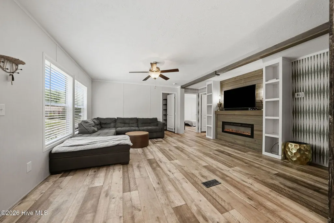
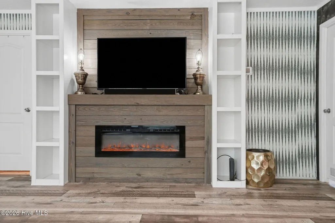
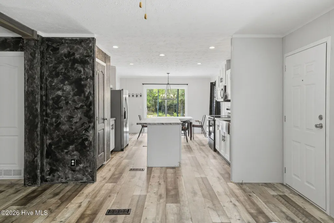
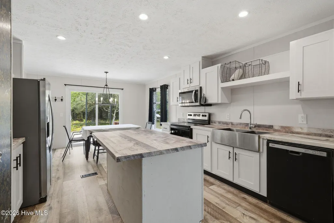
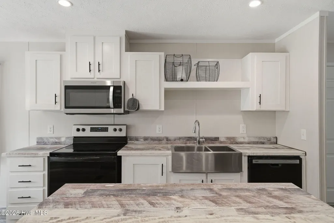
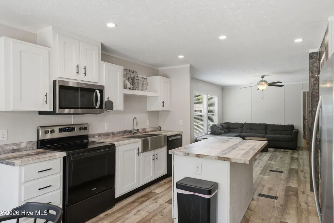
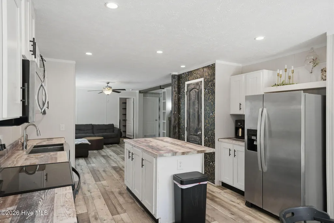
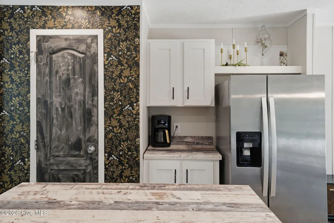
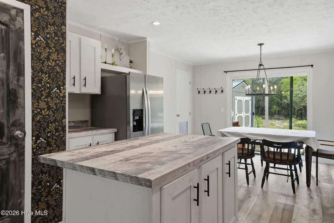
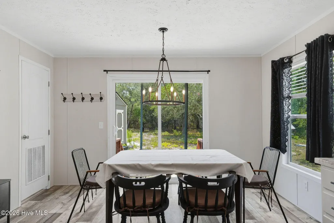
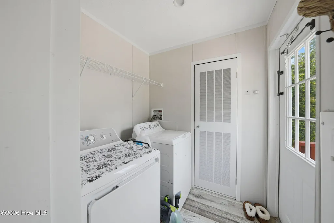
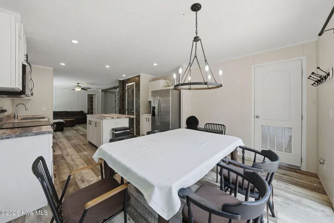
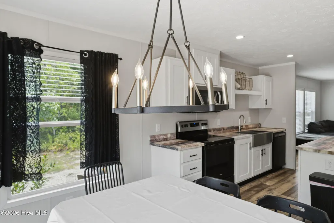
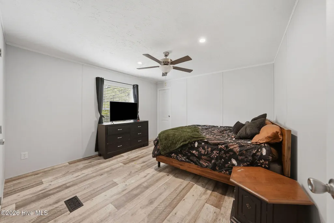
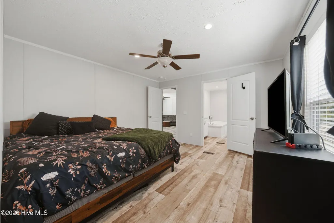
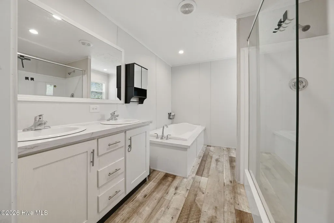
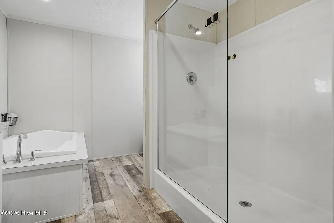
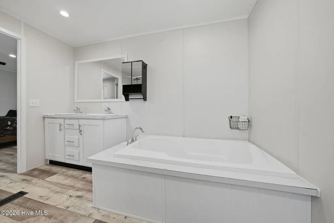
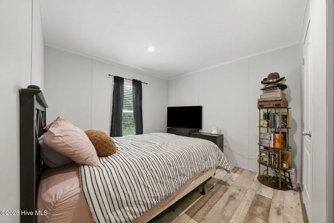
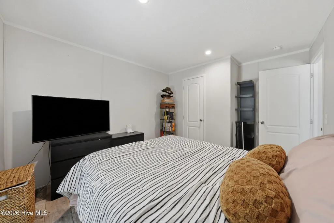
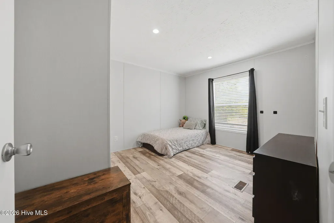
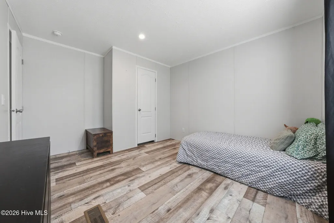
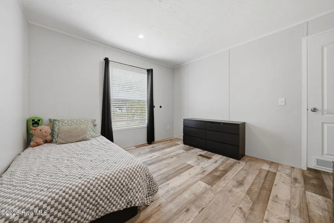
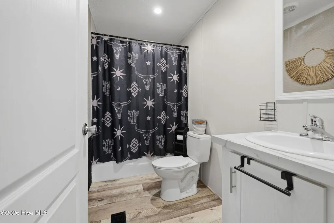
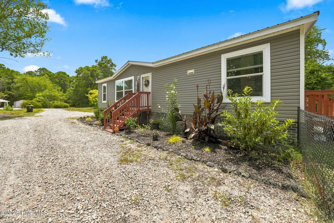
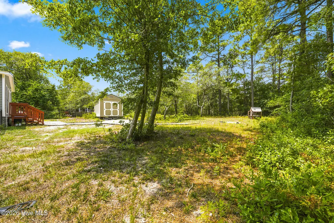
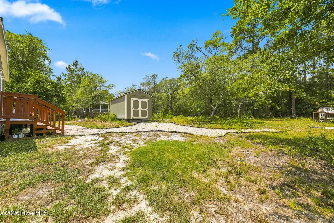
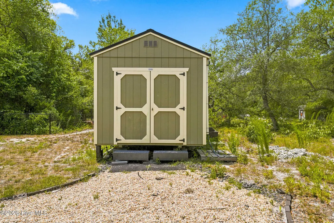
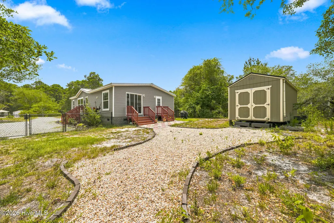
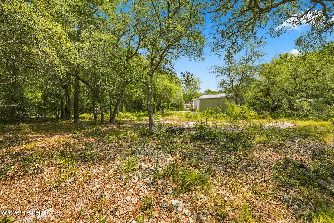
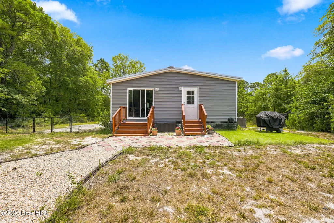
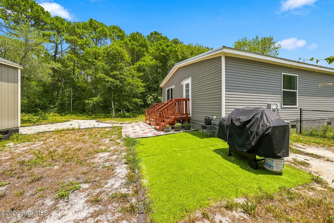
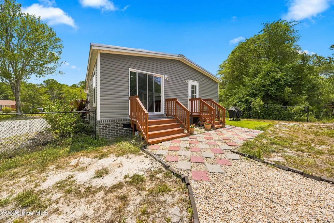
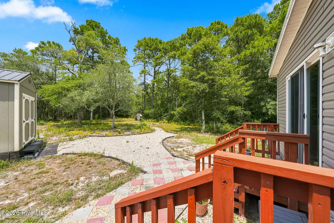
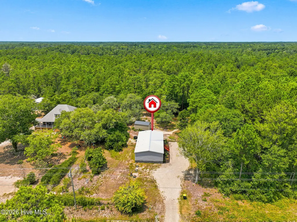
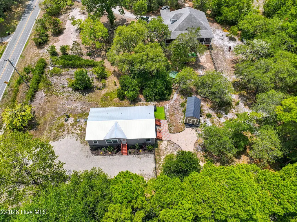
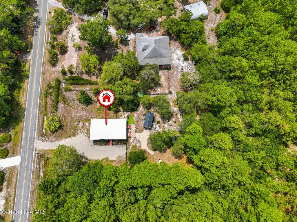
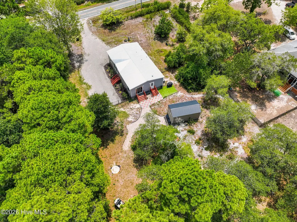
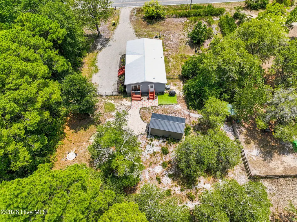
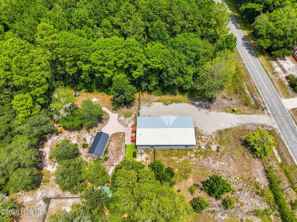
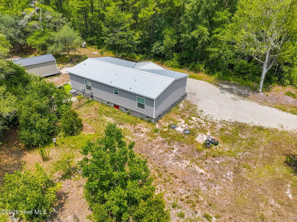
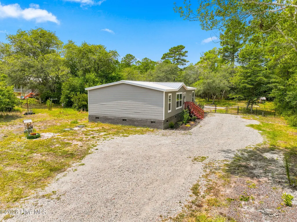
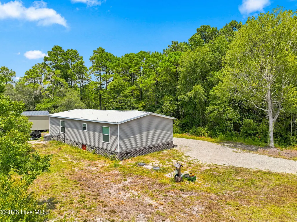
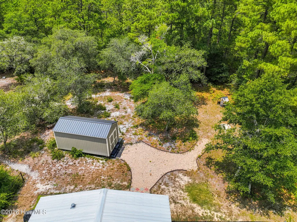
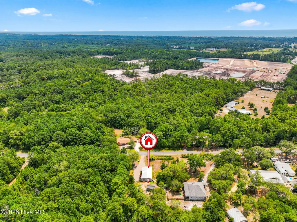
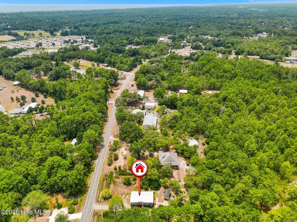
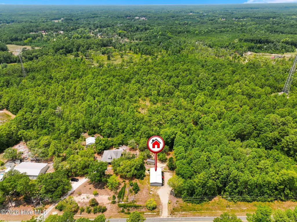
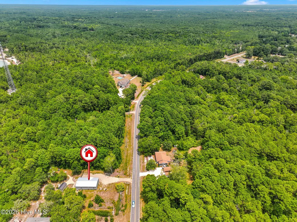
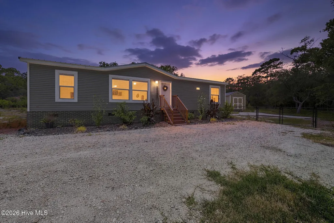
Location, Location, Location! Discover your own slice of coastal paradise just 4 miles from Holden Beach in this beautifully updated 3-bedroom, 2-bath double-wide manufactured home on a permanent foundation. Situated on a spacious 0.41-acre lot with no HOA, this property offers privacy, flexibility, and room for your boat, RV, or other recreational vehicles. Inside, you'll find a warm coastal farmhouse aesthetic featuring reclaimed wood-look luxury vinyl plank flooring, a shiplap accent fireplace with built-in shelving, decorative ceiling beam, recessed lighting, and stylish finishes throughout. The open-concept kitchen is designed for both everyday living and entertaining, complete with stainless steel appliances, a large island with pantry storage, farmhouse sink, designer wallpaper, decorative lighting, and an inviting breakfast nook. A separate laundry room includes washer and dryer and also functions as a mudroom with rear exit to the backyard for added convenience. The spacious primary suite offers a relaxing retreat with an ensuite bath featuring dual vanities, a soaking tub, and a walk-in shower. Two additional bedrooms provide flexible space for family, guests, a home office, or hobbies both serviced by a second full bath with a tub/shower combination. Step outside to enjoy the thoughtfully landscaped grounds with stone walkways, paver patio, perennial gardens, and a large fenced backyard bordered by mature trees for added privacy. A generous detached outbuilding provides excellent space for a workshop, home gym, beach gear, lawn equipment, or additional storage. With ample gravel parking for multiple vehicles, boats, or an RV, and just an 8-minute drive to the sandy shores of Holden Beach, this property is ideal as a primary residence, vacation getaway, or investment opportunity. Don't miss your chance to enjoy the best of coastal North Carolina living--schedule your private showing today!
| Price History |
|---|
General Features
| Taxes | 690.84 |
|---|---|
| Cooling | Central Air,Ceiling Fan(s) |
| Elementary School | Virginia Williamson |
| Lot Size Square Feet | 17860.0 |
| Lease Considered Y/N | No |
| Lot Size Units | Acres |
| Patio/Porch Features | None |
| Legal Description | TR-1 PL-147/92 |
| Levels | One |
| Structure Type | Steel Frame |
| New Construction | No |
| Appliances | Built-In Microwave,Washer,Refrigerator,Dryer,Dishwasher,Electric Range |
| Middle/Junior High School | Cedar Grove |
| View | See Remarks |
| Year Built | 2024 |
| Living Area | 1344.0 |
| Parcel Number | 2150005001 |
| Operating Expense | 0.0 |
| County | Brunswick |
| Property Subtype | Manufactured Home |
| Other Structures | Shed(s),Outbuilding |
| Close Price | 240000.0 |
| Carport Y/N | No |
| Property Type | Residential |
| Home Warranty Y/N | No |
| Utilities | Water Connected |
| Subdivision Name | Not In Subdivision |
| Tax Year | 2025 |
| Total Rooms | 6 |
| In City Limits? (Y/N) | No |
| Buyer Financing | Cash |
| Standard Status | Closed |
| City | Supply |
| High School | West Brunswick |
| Status | Closed |
| Roof | Metal |
| Possession | Close Of Escrow,At Closing |
| Zoning | Co-R-6000 |
| Full Baths | 2 |
| Heating | Electric,Heat Pump |
| Attached Garage | No |
| Tax Assessed Value | 148830 |
| Construction Materials | Brick,Vinyl Siding,Steel Frame |
| Carport Spaces | 0.0 |
| Garage Y/N | No |
| Living Area Units | Square Feet |
| Directions | Take 211 to Stone Chimney Rd SW Continue onto Ferry Connection SW. Turn Right onto Stanbury Rd SW. Home will be on your right. |
| Waterfront Features | None |
| Land Lease Y/N | No |
| HOA | No |
| Property Attached Y/N | No |
| High School District | Brunswick County Schools |
Interior Features
| Total Fireplaces | 1 |
|---|---|
| Water Heater | Electric |
| Basement (Y/N) | No |
| Master Bed Level | Primary Living Area |
| Heating Y/N | Yes |
| SmokingYN | No |
| Total Baths | 2 |
| Air Conditioning Y/N | Yes |
| Basement | None |
| Interior Amenities | Master Downstairs,Walk-in Closet(s),Kitchen Island,Ceiling Fan(s),Walk-in Shower,Built-in Features,Walk-In Closet(s) |
| Total Bedrooms | 3 |
| Room Type | Master Bedroom,Bedroom 2,Bedroom 3,Living Room,Dining Area,Breakfast Nook |
| Laundry Features | Laundry Room |
| Total Stories | 1 |
| Entry Level | 1 |
| Living Area Range | 1200 - 1399 |
| Flooring | LVT/LVP |
| Fireplace Y/N | Yes |
Exterior Features
| Building Area Total | 1344.0 |
|---|---|
| Road Frontage Type | City Street,State Road,Paved |
| Exterior Finish | Brick,Vinyl Siding |
| Spa | No |
| BuyerOfficeFax | 910-338-2878 |
| Crops Included Y/N | No |
| Frontage Type | See Remarks |
| Foundation Details | Brick/Mortar,Block |
| Showing Instructions | Appt Required |
| Horse Y/N | No |
| Lot Size Acres | 0.41 |
| Lot Dimensions | 90 x 219.22 x 98.38 x 177.98 |
| ModificationTimestamp | 2026-09-15T17:12:19.368Z |
| Fencing | Metal/Ornamental,Partial |
| Lot Size Area | 0.41 |
| Parking Features | Off Street |
| Water Source | Public |
| Total Parking | 0.0 |
| Road Surface Type | Paved |
| Waterfront Y/N | No |
Amenities
- Foreclosure
- Views
- Short Sale
- New Construction
- Adult 55+
- Lease To Own
- No HOA Fees
- Furnished
- Primary On Main
- Air Conditioning
- Seller Finance
- Green
- Fixer Upper
- Horse
- Golf
- Fireplace
- Deck
- Garage
- Basement
- Pool
Property vs Manufactured Average in 28462
Price
Taxes
Year Built
 Copyright © 2026 of the Coastal Carolinas Association of REALTORS® MLS. This information is deemed reliable, but not guaranteed. Neither the Coastal Carolinas Association of REALTORS®, nor the listing broker, nor their agents or subagents, are responsible for the accuracy of the information. The buyer is responsible for verifying all information. This information is provided by the Coastal Carolinas Association of REALTORS® for use by its members and is not intended for any other purpose. Broker ReciprocitySM information is provided exclusively for consumers' personal, non-commercial use and may not be used for any purpose other than to identify prospective properties consumers may be interested in purchasing.
This data is updated on a daily basis. Some properties which appear for sale on this web site may subsequently have sold and may no longer be available. September 17, 2026 3:51 AM UTC
Copyright © 2026 of the Coastal Carolinas Association of REALTORS® MLS. This information is deemed reliable, but not guaranteed. Neither the Coastal Carolinas Association of REALTORS®, nor the listing broker, nor their agents or subagents, are responsible for the accuracy of the information. The buyer is responsible for verifying all information. This information is provided by the Coastal Carolinas Association of REALTORS® for use by its members and is not intended for any other purpose. Broker ReciprocitySM information is provided exclusively for consumers' personal, non-commercial use and may not be used for any purpose other than to identify prospective properties consumers may be interested in purchasing.
This data is updated on a daily basis. Some properties which appear for sale on this web site may subsequently have sold and may no longer be available. September 17, 2026 3:51 AM UTC
 All information deemed reliable but not guaranteed. All properties are subject to prior sale, change or withdrawal. Neither listing broker(s) or information provider(s) shall be responsible for any typographical errors, misinformation, misprints and shall be held totally harmless. Listing(s) information is provided for consumer's personal, non-commercial use and may not be used for any purpose other than to identify prospective properties consumers may be interested in purchasing. The data relating
