
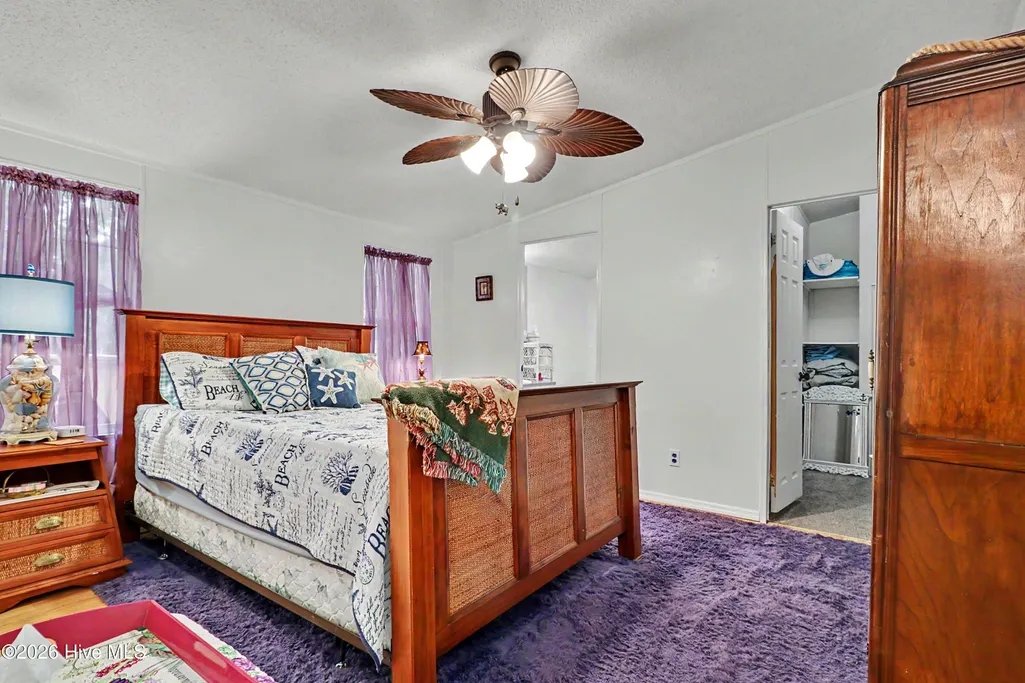
Views - Primary on Main
Address
2271 Bob White Road Sw, Supply, NC
Price
$ 240,000
Property Attributes
- MLS#100595248
- TypeManufactured
- Listing Status Active
- CountyBRUNSWICK
- CitySupply
- AreaQuail Haven
- NeighborhoodSupply
- Zip28462
- StyleManufactured Home
- Year Built2000
- Taxes$ 715
- Price$ 240,000
- Bedrooms3
- Full Bathrooms2
- Half Bathrooms0
- Sqr Footage1381
- Lot Size0.64 Acres
Data Source:
Brunswick County AOR (BRWC) - NCRMLS
Property Description
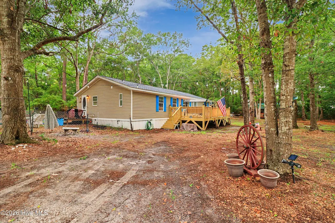
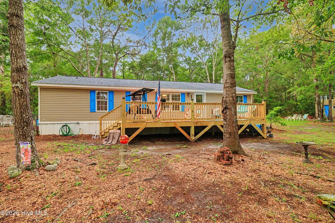
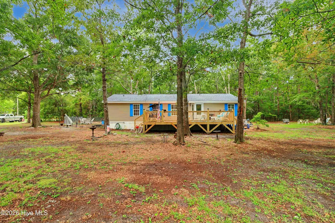
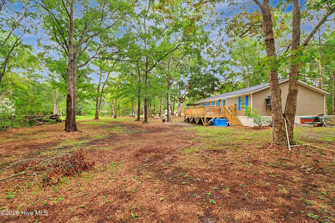
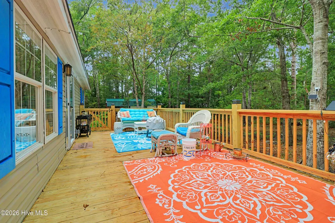
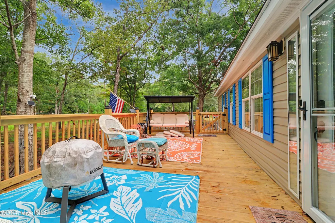
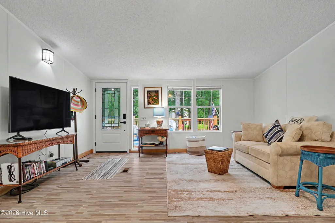
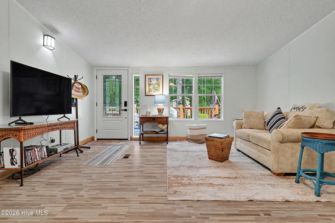
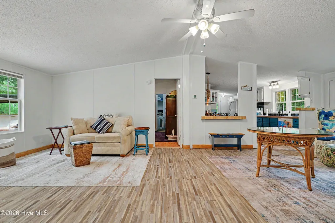
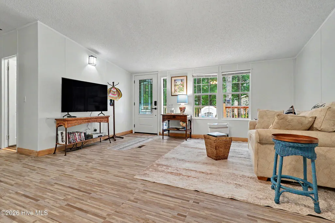
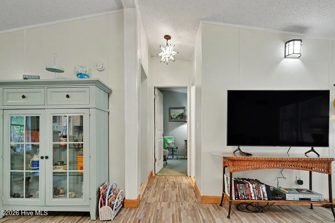
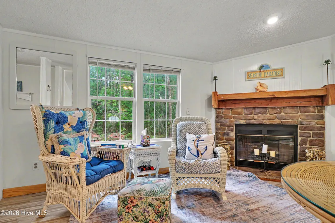
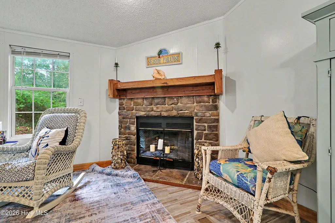
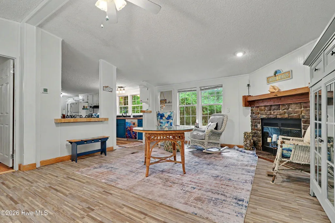
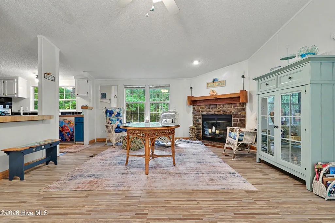
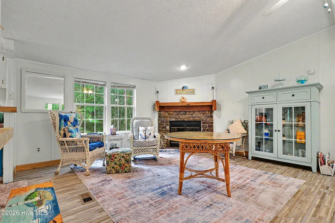
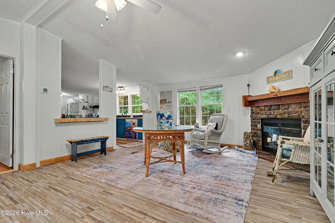
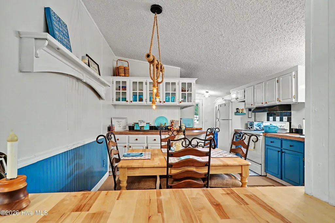
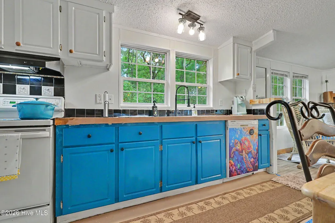
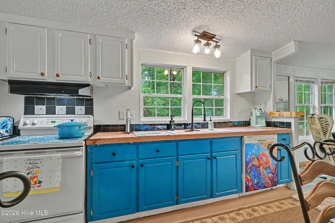
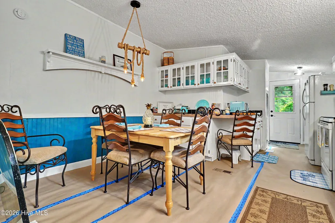
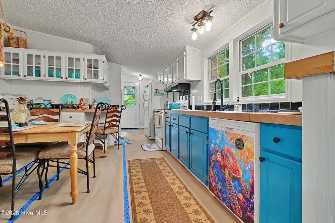
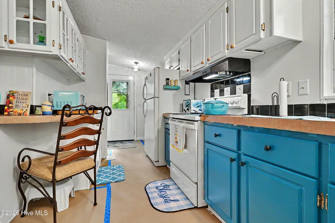
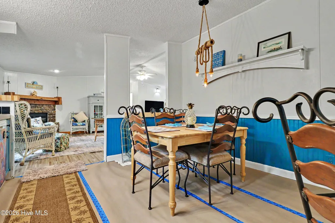
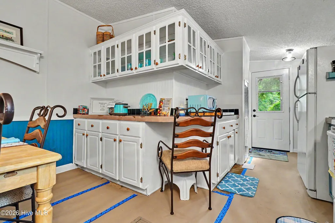
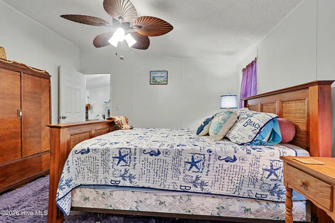
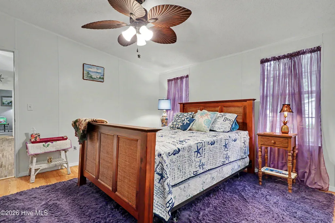
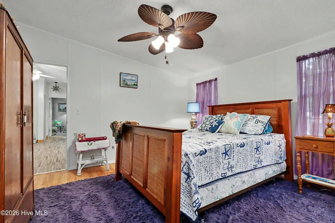
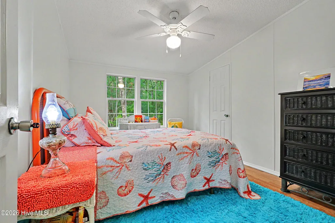
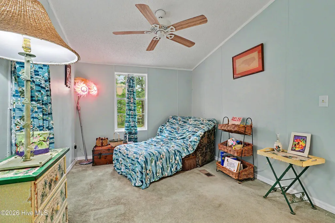
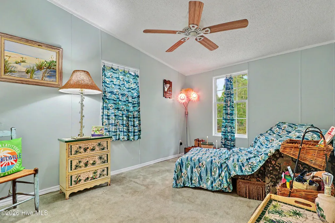
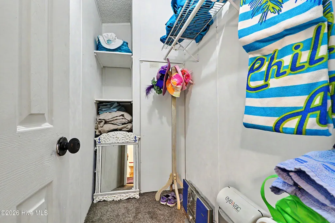
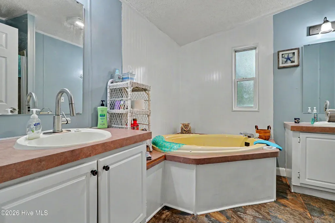
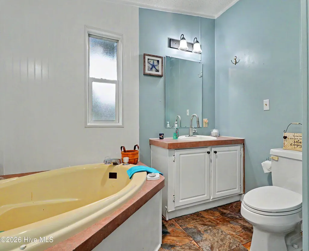
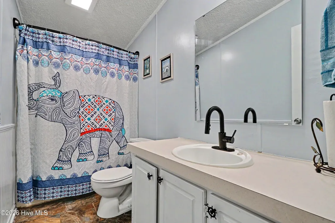
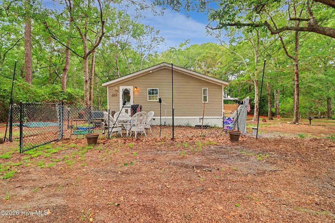
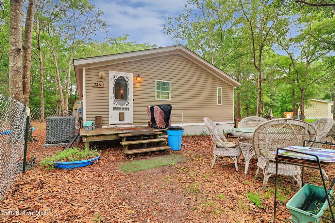
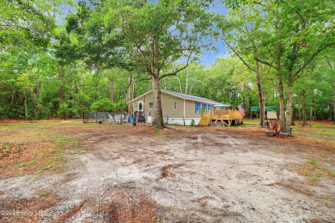
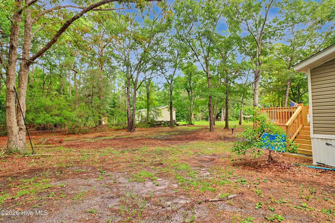
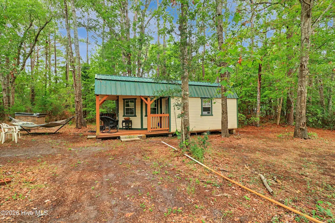
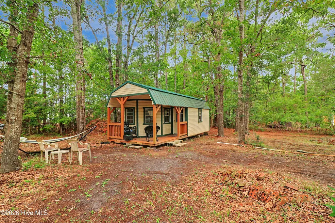
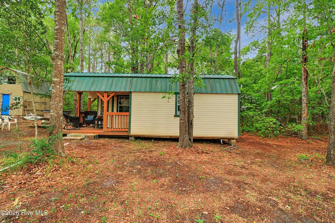
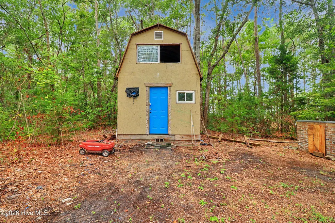
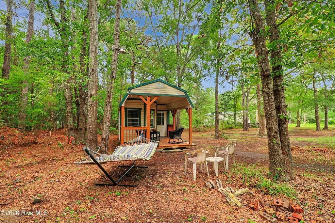
2271 Bob White Rd SW, Supply, NC Wooded Retreat with Bonus Living Space -- Room to Make It Your Own (and NO HOA!) Tucked away on two private, wooded lots in Supply, this double wide manufactured home offers a peaceful setting with real potential and two standout outbuildings that add flexibility you won't find in a typical listing. The main home has been substantially refreshed, with a new roof and new HVAC system already in place, plus extensive interior refurbishment throughout. A few finishing touches remain to complete the transformation -- which is reflected in the price, offering buyers a chance to build in instant equity by putting on the final touches themselves. Outbuilding #1 - Pine View Tiny House: A charming 28' x 11' tiny house (including covered porch) offers guest quarters, a studio, a home office, or rental potential. The covered porch is a perfect spot to enjoy the wooded surroundings. Outbuilding #2 - Two-Story Shed: This 13'9'' x 14' shed features interior stairs leading to a second story, making it ideal for extra storage, a workshop, or a creative hobby space. Set on two shaded lots, the property offers privacy and natural beauty while still being just a short drive from the conveniences of Supply and the nearby Brunswick County beaches. Highlights: Double wide manufactured home on two wooded lots New roof and new HVAC Largely refurbished interior -- minor finishing work remains Pine View tiny house with covered porch (28' x 11' total) Two-story shed with interior steps (13'9'' x 14') Priced to reflect completion potential -- great value for the right buyer A rare combination of privacy, versatility, and upside -- this property is ready for a buyer who wants to finish the vision and make it their own.
| Elementary School | Middle School | High School |
|---|---|---|
| Virginia Williamson Elementary School | Shallotte Middle | West Brunswick High School |
| Price History | |
|---|---|
| 8/10/2026 | Listed $240,000 |
General Features
| Living Area | 1381.0 |
|---|---|
| Heating | Fireplace(s),Electric,Heat Pump |
| Cooling | Central Air |
| Utilities | Water Available |
| Possession | Close Of Escrow,At Closing |
| Roof | Shingle |
| Appliances | Electric Oven,Washer,Refrigerator,Dryer,Dishwasher |
| Zoning | Co-R-6000 |
| Patio/Porch Features | Deck |
| Construction Materials | Aluminum Siding,Vinyl Siding,Steel Frame |
| Year Built | 2000 |
| View | See Remarks |
| Levels | One |
| Property Subtype | Manufactured Home |
| Tax Year | 2025 |
| Taxes | 715.93 |
| Parcel Number | 231da089 |
| Waterfront Features | None |
| Accessibility | None |
| County | Brunswick |
| Operating Expense | 0.0 |
| New Construction | No |
| Property Type | Residential |
| In City Limits? (Y/N) | No |
| Association Amenities | None |
| HOA | No |
| Attached Garage | No |
| Subdivision Name | Quail Haven |
| Garage Y/N | No |
| Other Structures | Shed(s) |
| Total Rooms | 9 |
| Full Baths | 2 |
| Status | Active |
| Directions | From US-17,turn onto Mt Pisgah Rd. Turn right onto Kriby Rd,left onto Quail Haven Ave,and right onto Bob White Rd. The home is on the right. |
| High School | West Brunswick |
| City | Supply |
| High School District | Brunswick County Schools |
| Lot Size Units | Acres |
| Lot Size Square Feet | 27878.0 |
| Carport Spaces | 0.0 |
| Carport Y/N | No |
| Elementary School | Virginia Williamson |
| Property Attached Y/N | Yes |
| Land Lease Y/N | No |
| Home Warranty Y/N | No |
| Middle/Junior High School | Shallotte Middle |
| Property Condition | UpdatedRemodeled |
| Lease Considered Y/N | No |
| Structure Type | Steel Frame |
| Living Area Units | Square Feet |
| Standard Status | Active |
| Tax Assessed Value | 145010 |
| Tax Lot | 88 & 89 |
| Legal Description | L-89 Q H PLAT L/137 & L-88 Q H PLAT L/137 |
Interior Features
| Interior Amenities | Walk-in Closet(s),Ceiling Fan(s),Walk-In Closet(s) |
|---|---|
| Basement | None |
| Flooring | Carpet,Laminate,Vinyl |
| Furnished Y/N | Partially |
| Water Heater | Electric |
| Total Fireplaces | 1 |
| Master Bed Level | Primary Living Area |
| Total Stories | 1 |
| Basement (Y/N) | No |
| Air Conditioning Y/N | Yes |
| Heating Y/N | Yes |
| Fireplace Y/N | Yes |
| Laundry Features | Dryer Hookup,Washer Hookup,Laundry Room |
| Total Bedrooms | 3 |
| Attic Features | None |
| Entry Level | 1 |
| Room Type | Master Bedroom,Bedroom 1,Bedroom 2,Bathroom 1,Bathroom 2,Laundry,Living Room,Other |
| Unit Type | 3 Bedroom |
| Total Baths | 2 |
| Living Area Range | 1200 - 1399 |
| SmokingYN | No |
Exterior Features
| Exterior Amenities | Storm Doors |
|---|---|
| Exterior Finish | Aluminum Siding,Vinyl Siding |
| Fencing | Chain Link |
| Parking Features | Unpaved |
| Lot Features | Wooded |
| Water Source | Well |
| Total Parking | 0.0 |
| Lot Size Area | 0.64 |
| Foundation Details | Crawl Space |
| Spa | No |
| Building Area Total | 1381.0 |
| Lot Dimensions | 110 x 217 x 148 x 263 |
| Lot Size Acres | 0.64 |
| Frontage Type | See Remarks |
| Waterfront Y/N | No |
| Door Features | Storm Door(s) |
| Road Frontage Type | Unpaved |
| Crops Included Y/N | No |
| Horse Y/N | No |
Amenities
- Foreclosure
- Views
- Short Sale
- New Construction
- Adult 55+
- Lease To Own
- No HOA Fees
- Furnished
- Primary On Main
- Air Conditioning
- Seller Finance
- Green
- Fixer Upper
- Horse
- Golf
- Fireplace
- Deck
- Garage
- Basement
- Pool
Property vs Manufactured Average in 28462
Price
Taxes
Year Built
Visits
 Copyright © 2026 of the Coastal Carolinas Association of REALTORS® MLS. This information is deemed reliable, but not guaranteed. Neither the Coastal Carolinas Association of REALTORS®, nor the listing broker, nor their agents or subagents, are responsible for the accuracy of the information. The buyer is responsible for verifying all information. This information is provided by the Coastal Carolinas Association of REALTORS® for use by its members and is not intended for any other purpose. Broker ReciprocitySM information is provided exclusively for consumers' personal, non-commercial use and may not be used for any purpose other than to identify prospective properties consumers may be interested in purchasing.
This data is updated on a daily basis. Some properties which appear for sale on this web site may subsequently have sold and may no longer be available. September 17, 2026 3:51 AM UTC
Copyright © 2026 of the Coastal Carolinas Association of REALTORS® MLS. This information is deemed reliable, but not guaranteed. Neither the Coastal Carolinas Association of REALTORS®, nor the listing broker, nor their agents or subagents, are responsible for the accuracy of the information. The buyer is responsible for verifying all information. This information is provided by the Coastal Carolinas Association of REALTORS® for use by its members and is not intended for any other purpose. Broker ReciprocitySM information is provided exclusively for consumers' personal, non-commercial use and may not be used for any purpose other than to identify prospective properties consumers may be interested in purchasing.
This data is updated on a daily basis. Some properties which appear for sale on this web site may subsequently have sold and may no longer be available. September 17, 2026 3:51 AM UTC
 All information deemed reliable but not guaranteed. All properties are subject to prior sale, change or withdrawal. Neither listing broker(s) or information provider(s) shall be responsible for any typographical errors, misinformation, misprints and shall be held totally harmless. Listing(s) information is provided for consumer's personal, non-commercial use and may not be used for any purpose other than to identify prospective properties consumers may be interested in purchasing. The data relating
