
Waterfront - New Construction - Golf Course - Primary on Main








Address
30 Sandpiper Trail, Bald Head Island, NC
Price
$ 5,965,000
Property Attributes
- MLS#100576138
- TypeSingle Family
- Listing Status Active
- CountyBRUNSWICK
- CityBald Head Island
- AreaStage I
- NeighborhoodBald Head Island
- Zip28461
- StyleSingle Family Residence
- Year Built2027
- Taxes$ 1431
- Price$ 5,965,000
- Bedrooms6
- Full Bathrooms7
- Half Bathrooms0
- Sqr Footage5100
- Lot Size0.46 Acres
Data Source:
Brunswick County AOR (BRWC) - NCRMLS
Property Description
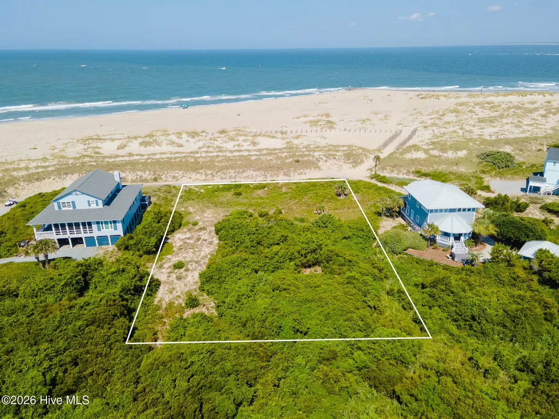
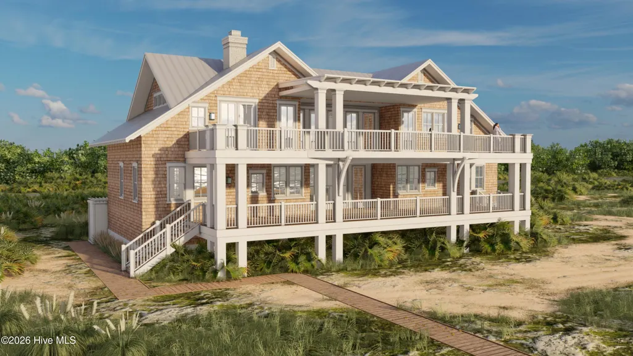
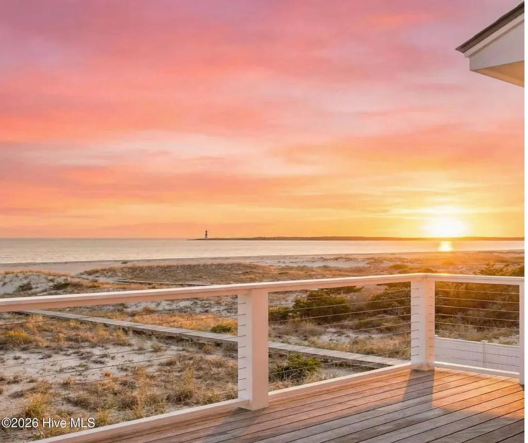
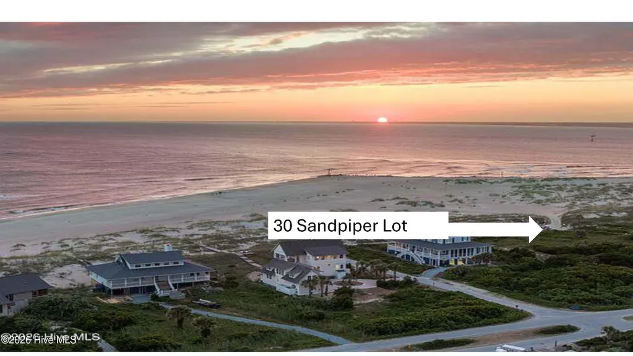
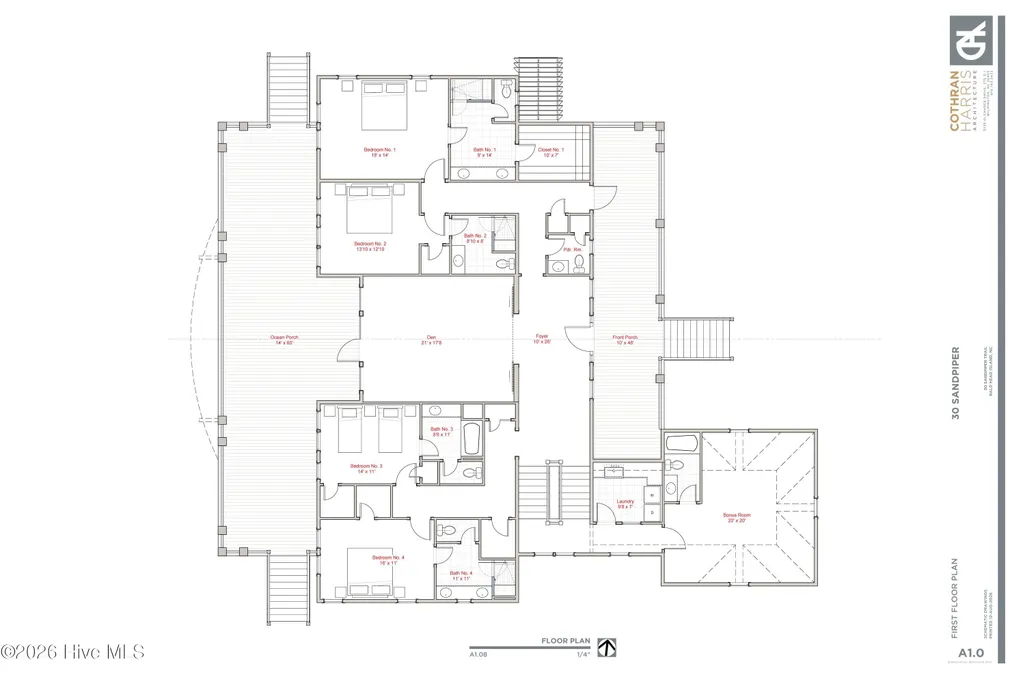
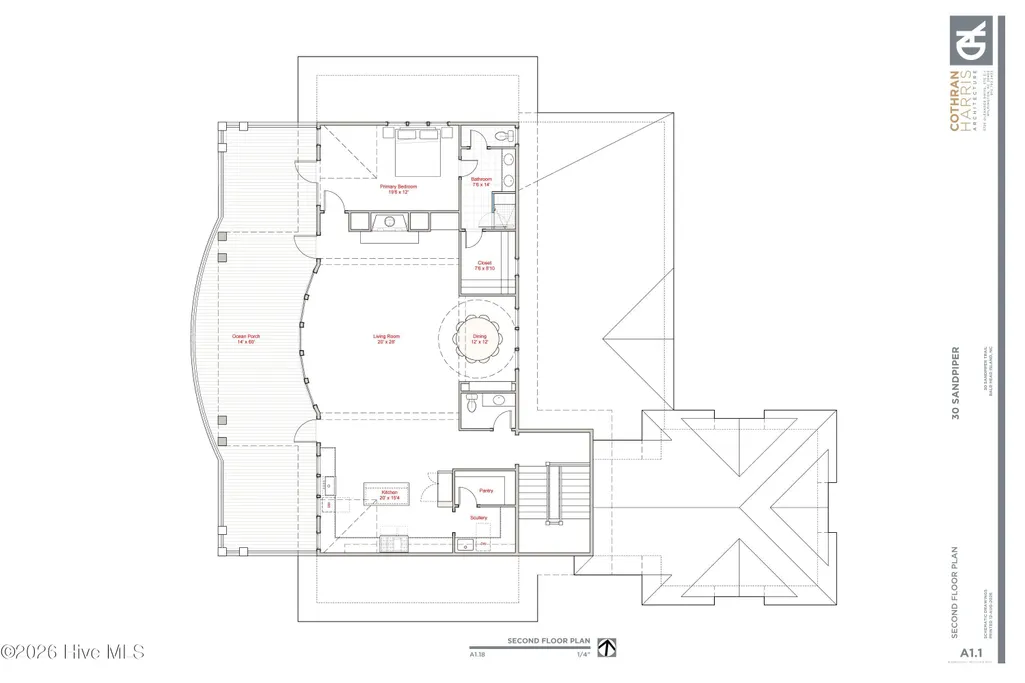
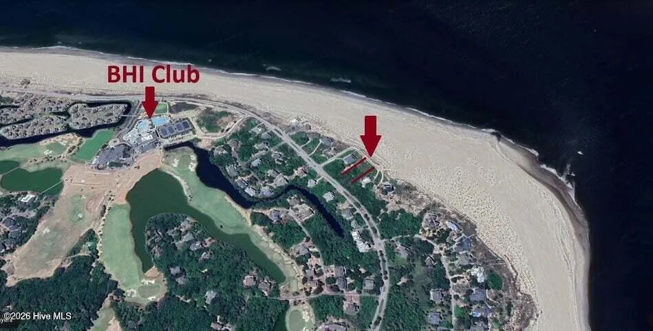
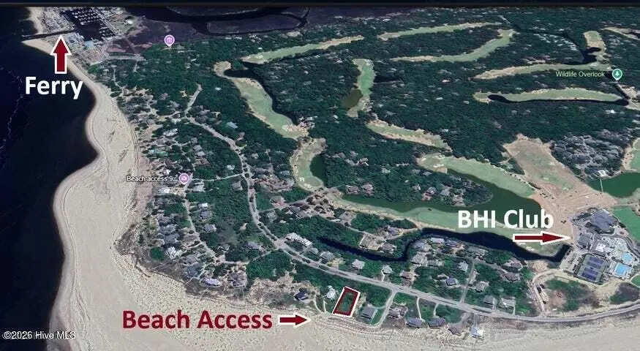
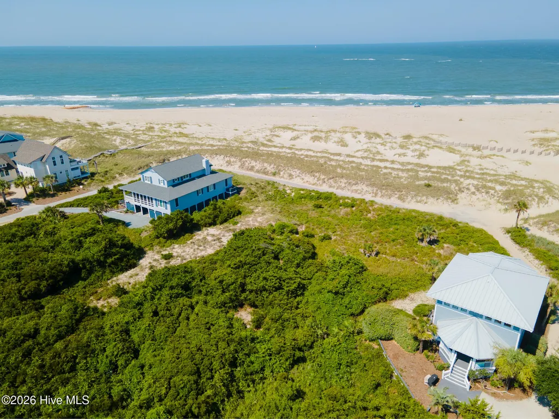
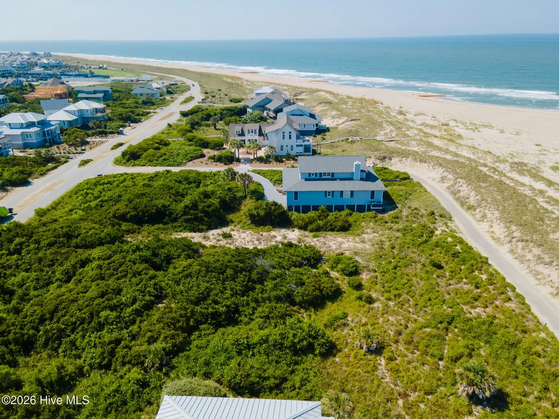
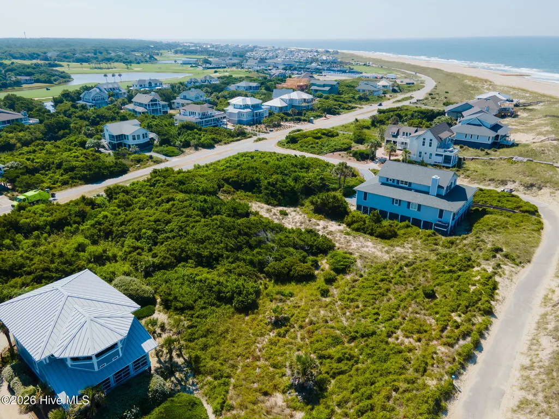
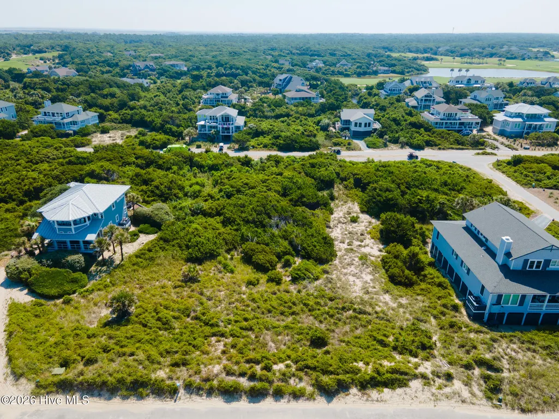
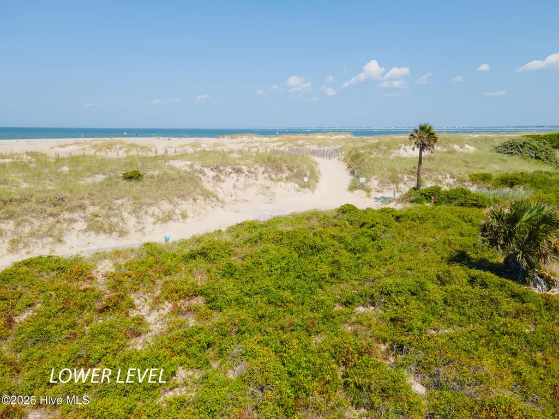
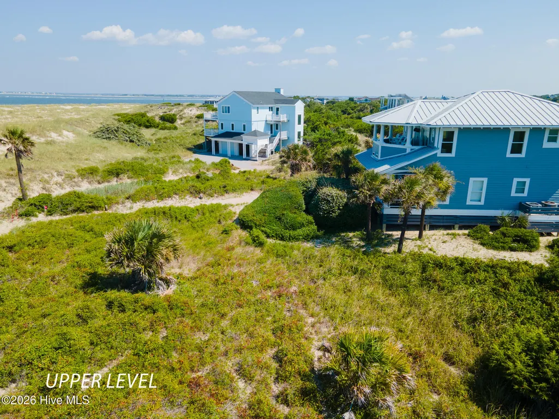
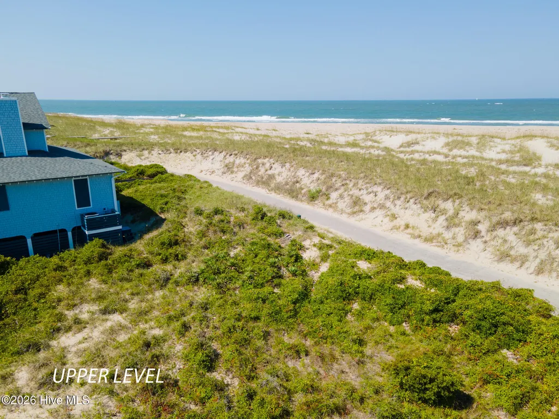
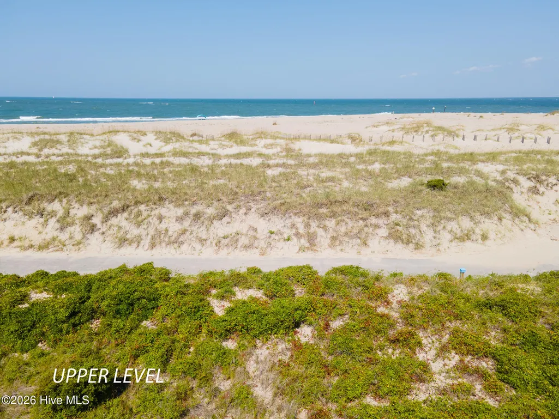
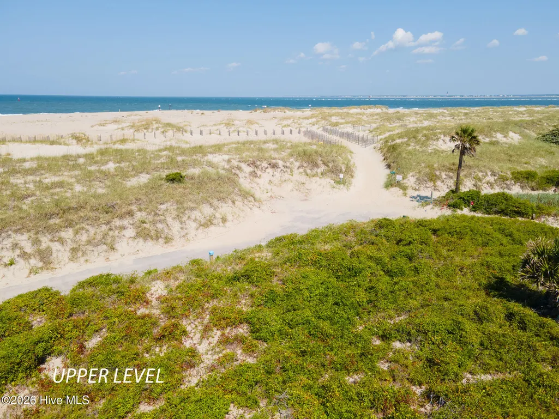
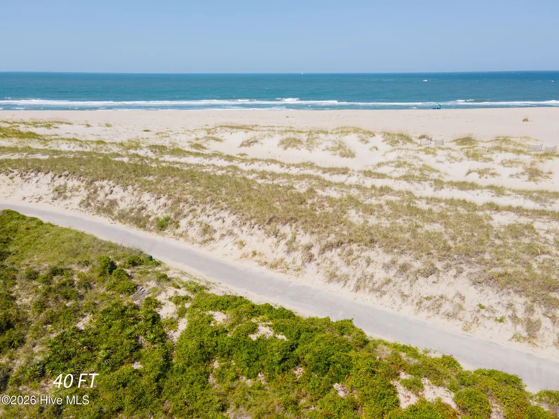
A rare opportunity to create a custom coastal retreat on one of Bald Head Island's most extraordinary homesites. Ideally positioned near the western side of the island, 30 Sandpiper Trail offers sweeping ocean views, remarkable sunset vistas, direct nearby beach access, and close proximity to the Bald Head Island Club as well as the Harbour. This exceptional property captures the essence of luxury island living. The offering includes a proposed collaboration between Trinity Builders, Hooper Patterson Interiors, and Cothran Harris Architecture, featuring conceptual plans and renderings for an elegant coastal residence designed to maximize views, indoor-outdoor living, and multigenerational comfort. The current vision showcases expansive porches, elevated gathering spaces, a detached garage suite, and approximately 5,100 heated sqft of thoughtfully designed living space with multiple guest suites and dramatic ocean-facing entertaining areas. Importantly, no ARC approvals have been obtained, creating a unique opportunity for a buyer to participate in the design process, personalize selections, and help shape the final architectural vision before submission and approval. Whether refined from the current concept or entirely reimagined, the homesite provides a remarkable canvas for creating a legacy property tailored to your lifestyle. With easy access to the beach, the BHI Club, championship golf, marina, and island amenities, 30 Sandpiper Trail combines premier location, architectural potential, and breathtaking natural beauty in one of Bald Head Island's most sought-after settings. Conceptual renderings, preliminary floor plans, surveys, and design materials available upon request. Proposed plans and specifications subject to ARC approval and modification. Lifestyle membership in BHI Club available for additional purchase. Home to convey with premium appliances package and finishes.
| Elementary School | Middle School | High School |
|---|---|---|
| Southport Elementary School | South Brunswick Middle School | South Brunswick High School |
| Price History | |
|---|---|
| 5/22/2026 | Listed $5,965,000 |
General Features
| Living Area | 5100.0 |
|---|---|
| Heating | Heat Pump,Electric |
| Cooling | Heat Pump |
| Utilities | Cable Available,Sewer Available,Water Available,Fiber Optic,High Speed Internet |
| Possession | Close Of Escrow,At Closing |
| Roof | Metal |
| Appliances | See Remarks |
| Zoning | Bh-Pd-1 |
| HOA Fee | 617.0 |
| Garage Spaces | 4.0 |
| Patio/Porch Features | Covered,Screened,Balcony,Front Porch |
| Construction Materials | Wood Siding,Wood Frame |
| Year Built | 2027 |
| View | Ocean,River,Water |
| Levels | Two |
| Property Subtype | Single Family Residence |
| Tax Year | 2025 |
| Taxes | 1431.95 |
| Parcel Number | 2641d020 |
| Waterfront Features | Second Row |
| Assoc Fee Paid Per | Annually |
| County | Brunswick |
| Operating Expense | 0.0 |
| New Construction | Yes |
| Property Type | Residential |
| In City Limits? (Y/N) | Yes |
| Association Amenities | Maintenance Common Areas |
| HOA | Yes |
| Attached Garage | Yes |
| Subdivision Name | Stage I |
| Garage Y/N | Yes |
| Total Rooms | 11 |
| Full Baths | 7 |
| Status | Active |
| Directions | From Harbour Village,take WBHW,turn right on Sandpiper. |
| High School | South Brunswick |
| City | Bald Head Island |
| Association Name | BHA |
| High School District | Brunswick County Schools |
| Lot Size Units | Acres |
| Lot Size Square Feet | 20081.0 |
| Carport Spaces | 0.0 |
| Carport Y/N | No |
| Elementary School | Southport |
| Property Attached Y/N | No |
| Land Lease Y/N | No |
| Home Warranty Y/N | No |
| Middle/Junior High School | South Brunswick |
| Property Condition | To Be Built |
| Lease Considered Y/N | No |
| Structure Type | Wood Frame,Stick Built |
| Living Area Units | Square Feet |
| Standard Status | Active |
| Tax Assessed Value | 130000 |
| Tax Lot | 1242 |
| Legal Description | L-1242 Bhi Stage I Plat M/84 |
Interior Features
| Interior Amenities | See Remarks |
|---|---|
| Flooring | See Remarks |
| Furnished Y/N | Unfurnished |
| Water Heater | Electric |
| Master Bed Level | Primary Living Area |
| Total Stories | 2 |
| Basement (Y/N) | No |
| Air Conditioning Y/N | No |
| Heating Y/N | Yes |
| Fireplace Y/N | No |
| Laundry Features | Laundry Room |
| Total Bedrooms | 6 |
| Entry Level | 1 |
| Room Type | Bedroom 1,Bedroom 2,Bedroom 3,Bedroom 4,Bedroom 5,Laundry,Living Room,Dining Room,Dining Area,Bonus Room,Other |
| Total Baths | 7 |
| Living Area Range | 5000 - 5499 |
| SmokingYN | No |
Exterior Features
| Exterior Finish | Wood Siding |
|---|---|
| Fencing | None |
| Parking Features | Garage |
| Lot Features | Cul-De-Sac,Second Row |
| Water Source | Public |
| Total Parking | 4.0 |
| Lot Size Area | 0.46 |
| Foundation Details | Other,Pilings |
| Spa | No |
| Building Area Total | 5100.0 |
| Lot Dimensions | 103 x 196 x 101 x 197 |
| Lot Size Acres | 0.46 |
| Road Surface Type | Paved |
| Frontage Type | Oceanfront |
| Waterfront Y/N | Yes |
| Road Frontage Type | Maintained,City Street,State Road,Paved |
| Crops Included Y/N | No |
| Horse Y/N | No |
Amenities
- Foreclosure
- Views
- Short Sale
- New Construction
- Adult 55+
- Lease To Own
- No HOA Fees
- Furnished
- Primary On Main
- Air Conditioning
- Seller Finance
- Green
- Fixer Upper
- Horse
- Golf
- Fireplace
- Deck
- Garage
- Basement
- Pool
Property vs Single Family Average in 28461
Price
Taxes
Year Built
Visits
In The Neighborhood
Just Listed
Bald Head Island
$ 1,275,000
- Type
- Single Family
- Size
- 2,148 SqFt
- Rooms
- 3 Beds + 2.5 Baths
Just Listed
Bald Head Island
$ 15,999,000
- Type
- Single Family
- Size
- 6,713 SqFt
- Rooms
- 9 Beds + 9.5 Baths
Primary On Main
Bald Head Island
$ 1,599,700
- Type
- Single Family
- Size
- 2,529 SqFt
- Rooms
- 4 Beds + 4 Baths
Water Views
Bald Head Island
$ 1,595,000
- Type
- Single Family
- Size
- 2,529 SqFt
- Rooms
- 4 Beds + 3.5 Baths
Water Views
Bald Head Island
$ 3,895,000
- Type
- Single Family
- Size
- 3,000 SqFt
- Rooms
- 5 Beds + 4.5 Baths
Water Views
Bald Head Island
$ 6,300,000
- Type
- Single Family
- Size
- 3,420 SqFt
- Rooms
- 6 Beds + 5.5 Baths
 Copyright © 2026 of the Coastal Carolinas Association of REALTORS® MLS. This information is deemed reliable, but not guaranteed. Neither the Coastal Carolinas Association of REALTORS®, nor the listing broker, nor their agents or subagents, are responsible for the accuracy of the information. The buyer is responsible for verifying all information. This information is provided by the Coastal Carolinas Association of REALTORS® for use by its members and is not intended for any other purpose. Broker ReciprocitySM information is provided exclusively for consumers' personal, non-commercial use and may not be used for any purpose other than to identify prospective properties consumers may be interested in purchasing.
This data is updated on a daily basis. Some properties which appear for sale on this web site may subsequently have sold and may no longer be available. September 22, 2026 5:43 AM UTC
Copyright © 2026 of the Coastal Carolinas Association of REALTORS® MLS. This information is deemed reliable, but not guaranteed. Neither the Coastal Carolinas Association of REALTORS®, nor the listing broker, nor their agents or subagents, are responsible for the accuracy of the information. The buyer is responsible for verifying all information. This information is provided by the Coastal Carolinas Association of REALTORS® for use by its members and is not intended for any other purpose. Broker ReciprocitySM information is provided exclusively for consumers' personal, non-commercial use and may not be used for any purpose other than to identify prospective properties consumers may be interested in purchasing.
This data is updated on a daily basis. Some properties which appear for sale on this web site may subsequently have sold and may no longer be available. September 22, 2026 5:43 AM UTC
 All information deemed reliable but not guaranteed. All properties are subject to prior sale, change or withdrawal. Neither listing broker(s) or information provider(s) shall be responsible for any typographical errors, misinformation, misprints and shall be held totally harmless. Listing(s) information is provided for consumer's personal, non-commercial use and may not be used for any purpose other than to identify prospective properties consumers may be interested in purchasing. The data relating
