
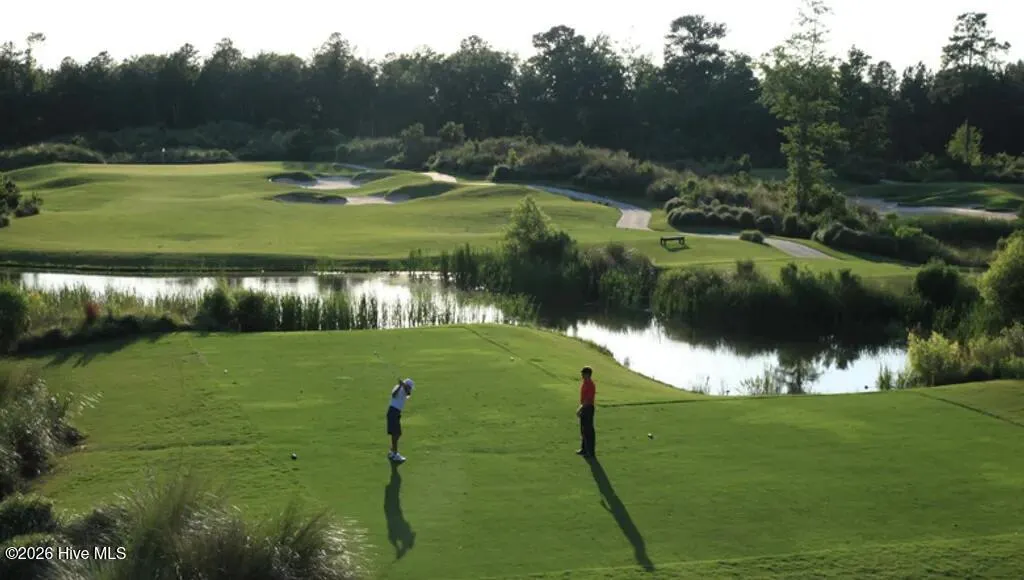
Sold: Sep 21, 2026 - New Construction - Golf Course - Primary on Main - Eco Friendly











Address
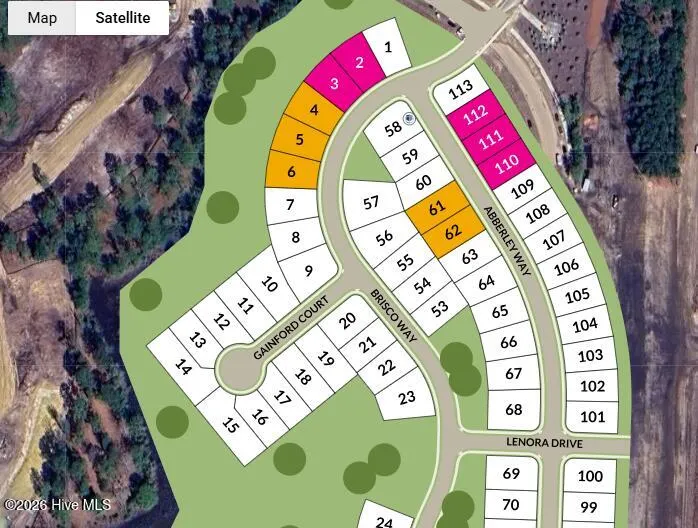
2005 Brisco Way # 2, Leland, NC
Price
$ 458,990
Property Attributes
- MLS#100549611
- TypeSingle Family
- Listing Status Closed
- CountyBRUNSWICK
- CityLeland
- AreaBrunswick Forest
- NeighborhoodLeland
- Zip28451
- StylePatio
- Year Built2026
- Price$ 458,990
- Bedrooms3
- Full Bathrooms2
- Half Bathrooms1
- Sqr Footage2316
- Lot Size0.14 Acres
Data Source:
Brunswick County AOR (BRWC) - NCRMLS
Property Description
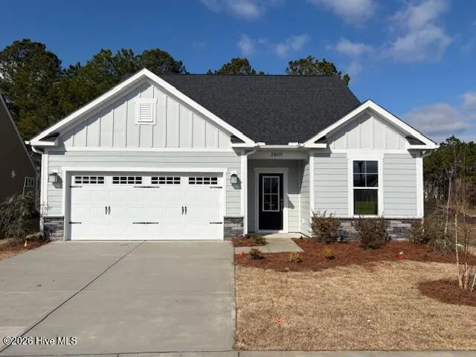
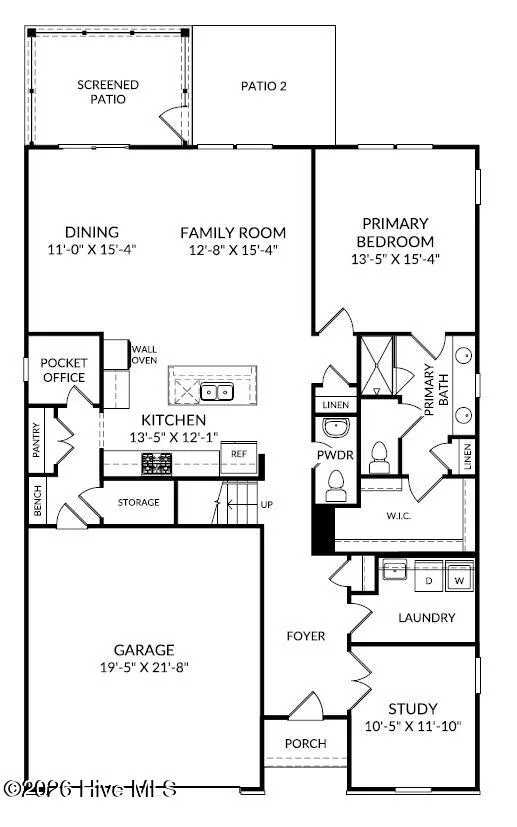
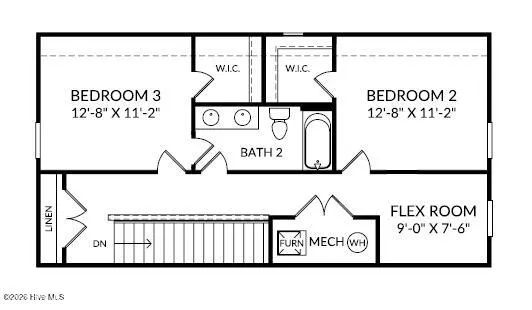
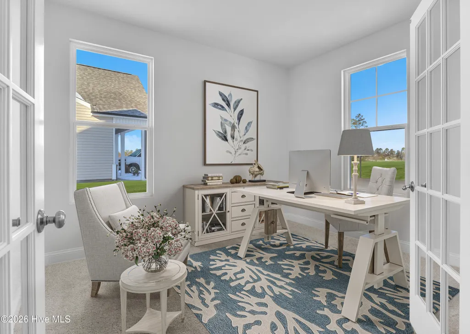
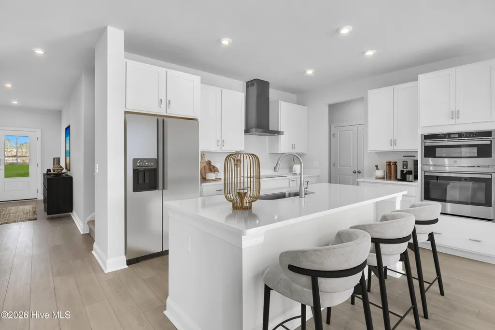
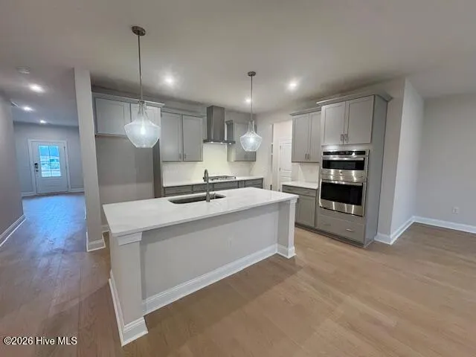
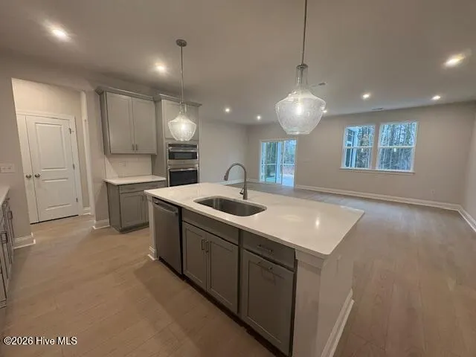
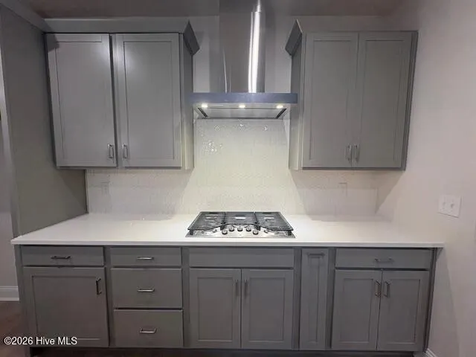
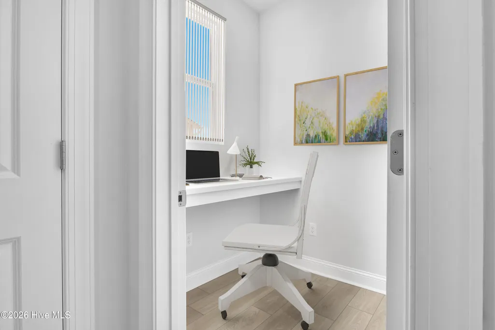
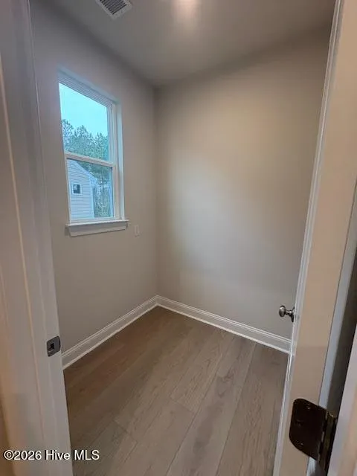
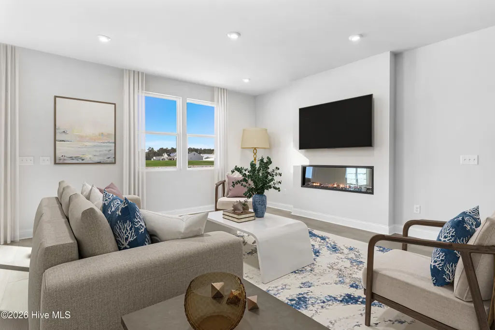
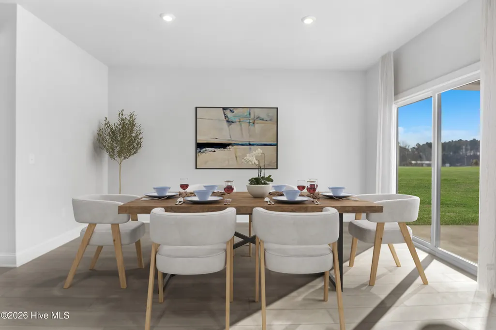
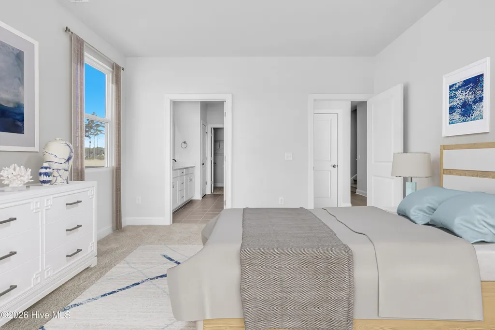
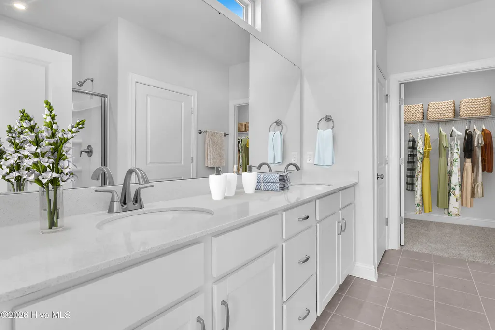
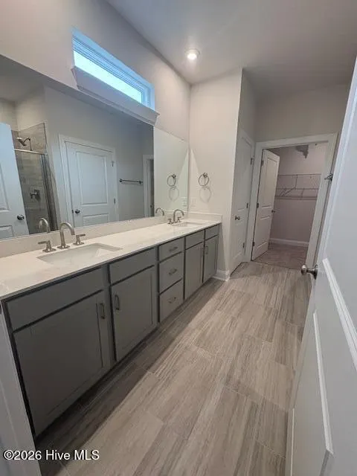
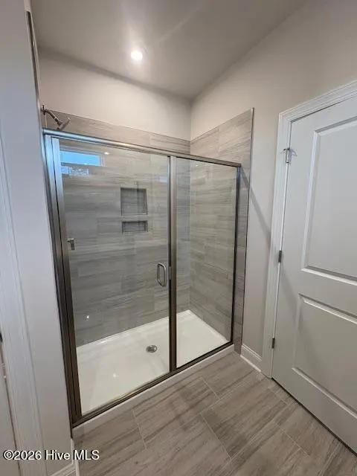
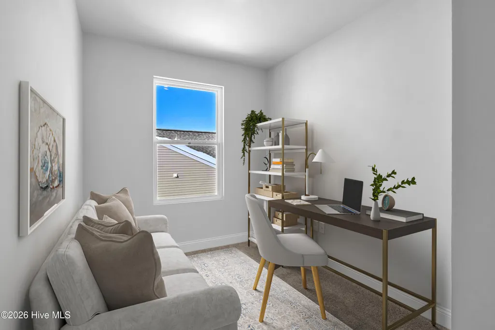
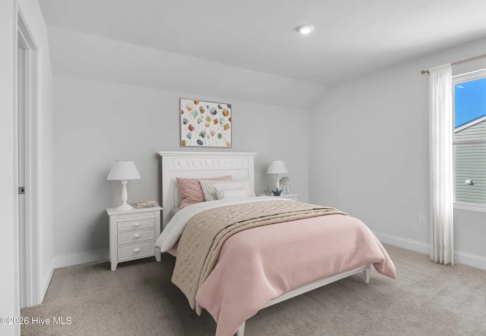
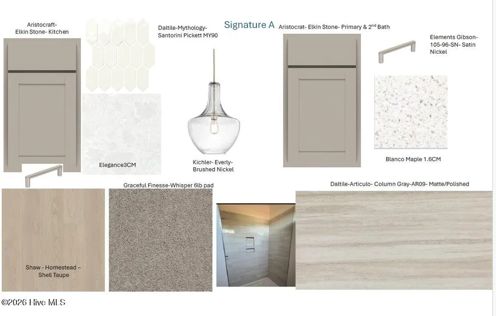
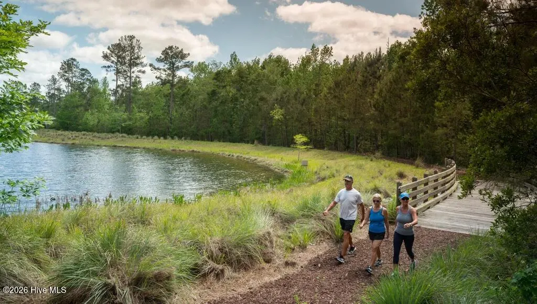
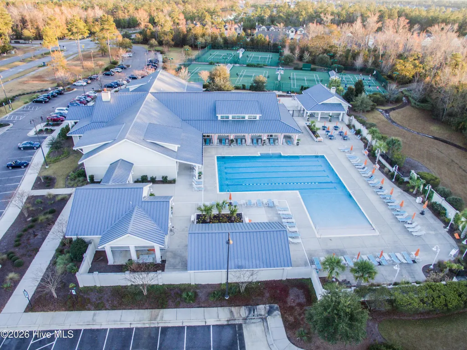
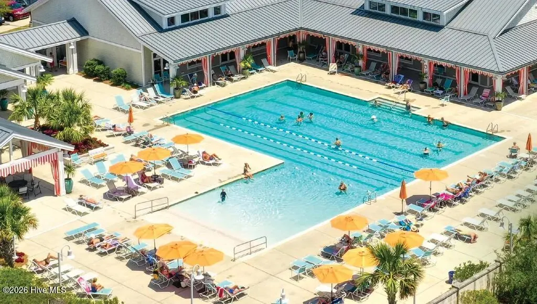
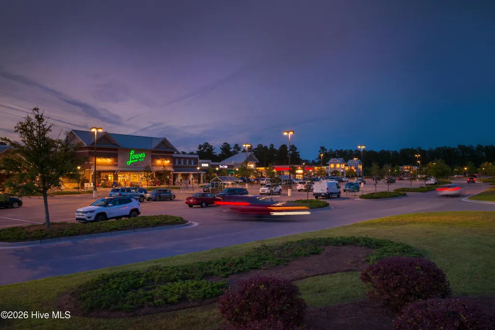
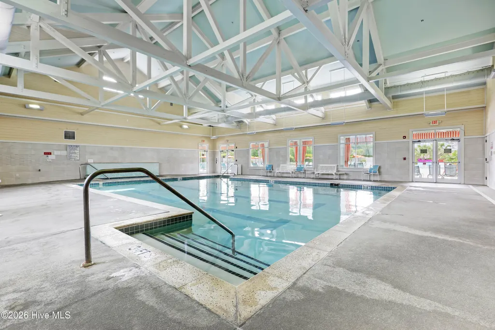
Home will be Move In Ready at the end of this month, January 2026 and don't forget to ask about our Incentives! Welcome to The Garland, a beautifully designed single‑family home offering modern comfort, thoughtful upgrades, and an inviting layout perfect for both everyday living and entertaining. With 3 bedrooms, 2 full baths, 1 half bath, and a 2‑car garage, this 2,316 sq. ft. home combines style, functionality, and elevated finishes throughout. Step inside to a bright and open main level featuring a dedicated study—ideal for remote work, a quiet reading space, or a dedicated hobby room. The gourmet kitchen is a true centerpiece, complete with premium finishes and ample workspace, flowing seamlessly into the main living areas for effortless hosting. Convenient touches like a bench with cubbies and a laundry tub add practicality to daily routines. Extend your living space outdoors with both a screened patio and an additional open patio, offering the perfect setting for morning coffee, evening relaxation, or weekend gatherings. Upstairs, you'll find spacious bedrooms, well‑appointed bathrooms, and plenty of natural light. Every detail has been crafted to create a warm, welcoming environment you'll love coming home to. Come check out this award winning master planned community in Leland, NC. Situated in a prime location Just 10 minutes from historic downtown Wilmington, NC, and within 30 minutes of pristine beaches, containing parks, nature trails and creeks. A wealth of amenities are already in place throughout the community, providing residents with an unparalleled active lifestyle.
| Price History |
|---|
General Features
| Cooling | Zoned,Heat Pump |
|---|---|
| HomeWarrantyAmount | 0.0 |
| Tax Lot | 2 |
| Unit Number | 2 |
| Elementary School | Belville |
| Lot Size Square Feet | 6302.0 |
| Lease Considered Y/N | No |
| Lot Size Units | Acres |
| Style | Patio |
| Accessibility | Accessible Hallway(s) |
| Patio/Porch Features | Open,Covered,Patio,Screened |
| Legal Description | L-2 S-2 PH-9 TRESTLE RIDGE AT BRUNSWICK FOREST PL-168/62 |
| Levels | Two |
| Structure Type | Wood Frame,Stick Built |
| New Construction | Yes |
| Appliances | Gas Oven,Gas Cooktop,Built-In Microwave,Self Cleaning Oven,Double Oven,Disposal,Dishwasher,Convection Oven,Tankless Water Heater |
| Middle/Junior High School | Leland |
| View | See Remarks |
| Year Built | 2026 |
| Green Building Verification Type | HERS Index Score |
| Living Area | 2316.0 |
| Parcel Number | 071gd002 |
| Operating Expense | 0.0 |
| Association Name | CAMS |
| Pets Allowed | Dogs OK,Cats OK,Yes |
| County | Brunswick |
| Property Subtype | Single Family Residence |
| Close Price | 458990.0 |
| Carport Y/N | No |
| Property Type | Residential |
| Assoc Fee Paid Per | Annually |
| Home Warranty Y/N | Yes |
| Energy Efficient | Lighting,Thermostat,LED Lighting |
| Utilities | Natural Gas Available,Sewer Available,Water Available |
| Subdivision Name | Brunswick Forest |
| Tax Year | 2026 |
| Total Rooms | 9 |
| In City Limits? (Y/N) | Yes |
| Association Amenities | Clubhouse,Community Pool,Fitness Center,Golf Course,Maintenance Common Areas,Maintenance Grounds,Management,Meeting Room,Pickleball,Sidewalks,Street Lights,Tennis Court(s),Trail(s) |
| Buyer Financing | Conventional |
| Standard Status | Closed |
| City | Leland |
| High School | North Brunswick |
| Garage Spaces | 2.0 |
| Status | Closed |
| Roof | Architectural Shingle |
| Pool Features | None |
| Possession | Close Of Escrow,At Closing |
| HOA Fee | 3750.0 |
| Zoning | PUD |
| Architectural Style | Patio |
| Full Baths | 2 |
| Heating | Heat Pump,Electric,Zoned |
| Attached Garage | Yes |
| Construction Materials | Fiber Cement,Wood Frame |
| Carport Spaces | 0.0 |
| Garage Y/N | Yes |
| Green Water Conservation | High Efficiency Toilets |
| Living Area Units | Square Feet |
| Directions | From Downtown Wilmington,Take Chestnut St to N 3rd St Take US-17 S/US-76 W to Brunswick Forest Pkwy in Brunswick County Use the left 2 lanes to turn left onto Brunswick Forest Pkwy At the traffic |
| Waterfront Features | None |
| Land Lease Y/N | No |
| HOA | Yes |
| Property Attached Y/N | No |
| High School District | Brunswick County Schools |
Interior Features
| Water Heater | Natural Gas |
|---|---|
| Basement (Y/N) | No |
| Master Bed Level | Primary Living Area |
| Heating Y/N | Yes |
| SmokingYN | No |
| Total Baths | 3 |
| Air Conditioning Y/N | Yes |
| Basement | None |
| Interior Amenities | Walk-in Closet(s),High Ceilings,Entrance Foyer,Mud Room,Kitchen Island,Pantry,Walk-in Shower,Walk-In Closet(s) |
| Attic Features | Scuttle |
| Total Bedrooms | 3 |
| Room Type | Master Bedroom,Bedroom 2,Bedroom 3,Dining Area,Breakfast Nook,Family Room,Office,Laundry,Other |
| Laundry Features | Dryer Hookup,Washer Hookup,Laundry Room |
| Total Stories | 2 |
| Entry Level | 1 |
| Living Area Range | 2200 - 2399 |
| Flooring | LVT/LVP,Carpet,Tile |
| Half Baths | 1 |
| Fireplace Y/N | No |
Exterior Features
| Building Area Total | 2316.0 |
|---|---|
| Exterior Amenities | Irrigation System,Cluster Mailboxes,DP50 Windows |
| Road Frontage Type | Maintained,City Street,State Road,Paved |
| Exterior Finish | Fiber Cement,Stone Veneer |
| Spa | No |
| Lot Features | Open Lot |
| BuyerOfficeFax | 910-777-2300 |
| Crops Included Y/N | No |
| Frontage Type | See Remarks |
| Foundation Details | Slab |
| Showing Instructions | On-Site Agent,See Remarks15 |
| Horse Y/N | No |
| Lot Size Acres | 0.14 |
| Lot Dimensions | See plot plan |
| ModificationTimestamp | 2026-09-21T20:36:25.513Z |
| Fencing | None |
| Lot Size Area | 0.14 |
| Parking Features | Garage Faces Front,Attached,Garage Door Opener,Paved,Garage |
| Water Source | Public |
| Total Parking | 2.0 |
| Road Surface Type | Paved |
| Waterfront Y/N | No |
Amenities
- Foreclosure
- Views
- Short Sale
- New Construction
- Adult 55+
- Lease To Own
- No HOA Fees
- Furnished
- Primary On Main
- Air Conditioning
- Seller Finance
- Green
- Fixer Upper
- Horse
- Golf
- Fireplace
- Deck
- Garage
- Basement
- Pool
Property vs Single Family Average in 28451
Price
Year Built
 Copyright © 2026 of the Coastal Carolinas Association of REALTORS® MLS. This information is deemed reliable, but not guaranteed. Neither the Coastal Carolinas Association of REALTORS®, nor the listing broker, nor their agents or subagents, are responsible for the accuracy of the information. The buyer is responsible for verifying all information. This information is provided by the Coastal Carolinas Association of REALTORS® for use by its members and is not intended for any other purpose. Broker ReciprocitySM information is provided exclusively for consumers' personal, non-commercial use and may not be used for any purpose other than to identify prospective properties consumers may be interested in purchasing.
This data is updated on a daily basis. Some properties which appear for sale on this web site may subsequently have sold and may no longer be available. September 21, 2026 5:26 AM UTC
Copyright © 2026 of the Coastal Carolinas Association of REALTORS® MLS. This information is deemed reliable, but not guaranteed. Neither the Coastal Carolinas Association of REALTORS®, nor the listing broker, nor their agents or subagents, are responsible for the accuracy of the information. The buyer is responsible for verifying all information. This information is provided by the Coastal Carolinas Association of REALTORS® for use by its members and is not intended for any other purpose. Broker ReciprocitySM information is provided exclusively for consumers' personal, non-commercial use and may not be used for any purpose other than to identify prospective properties consumers may be interested in purchasing.
This data is updated on a daily basis. Some properties which appear for sale on this web site may subsequently have sold and may no longer be available. September 21, 2026 5:26 AM UTC
 All information deemed reliable but not guaranteed. All properties are subject to prior sale, change or withdrawal. Neither listing broker(s) or information provider(s) shall be responsible for any typographical errors, misinformation, misprints and shall be held totally harmless. Listing(s) information is provided for consumer's personal, non-commercial use and may not be used for any purpose other than to identify prospective properties consumers may be interested in purchasing. The data relating
