




Address
301 Granada St. D, Myrtle Beach, SC
Price
$ 228,000
Property Attributes
- MLS#2623171
- TypeTownhouse
- Listing Status Active
- CountyHorry
- CityMyrtle Beach
- Area24A Myrtle Beach Area--south of 501 between West F
- NeighborhoodForestbrook Townhomes
- Zip29579
- Style
- Year Built2023
- Price$ 228,000
- Bedrooms3
- Full Bathrooms2
- Half Bathrooms1
- Sqr Footage1442
Data Source:
Coastal Carolinas MLS (CCARMLS)
Property Description
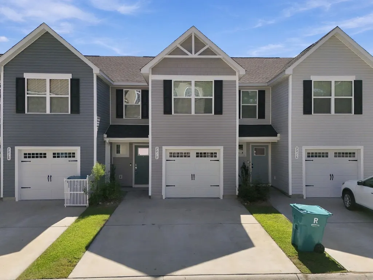
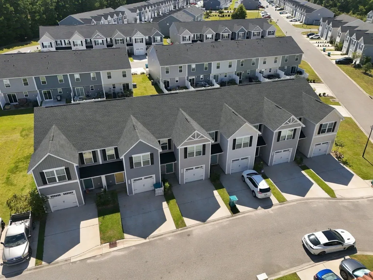
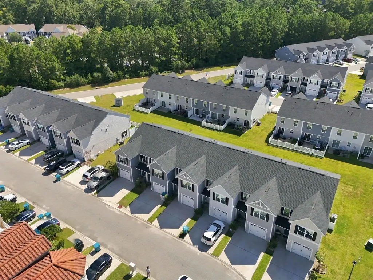
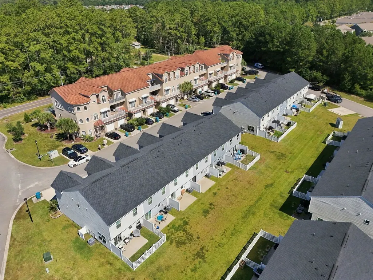
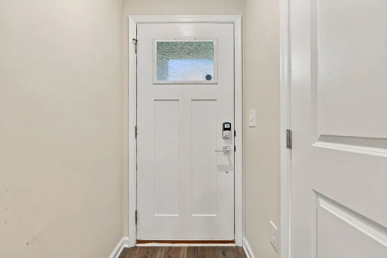
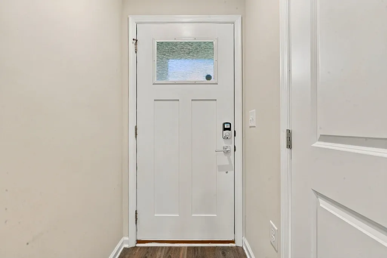
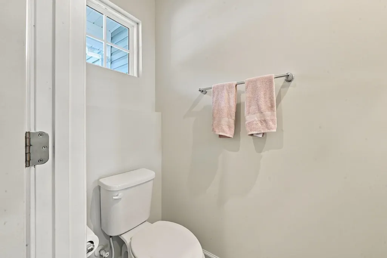
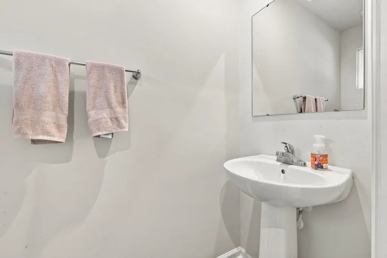
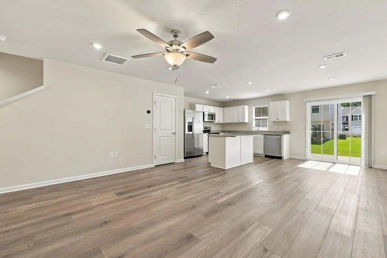
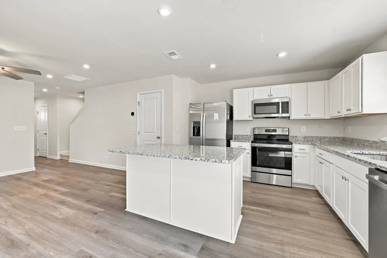
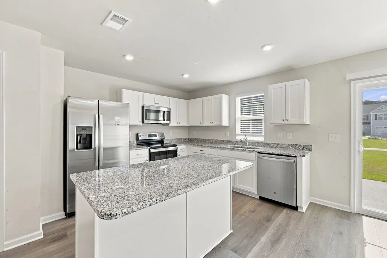
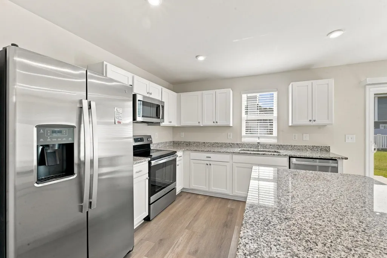
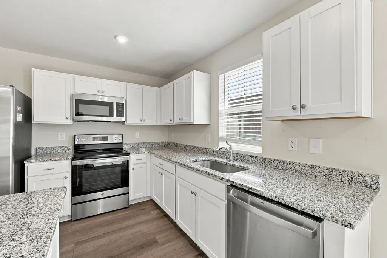
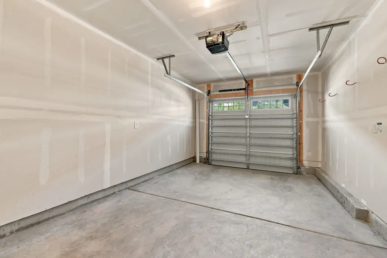
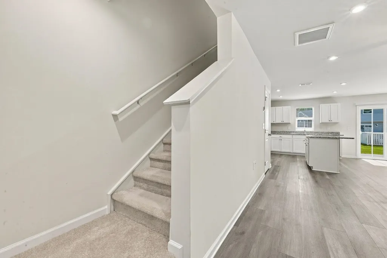
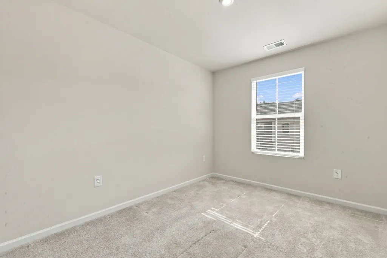
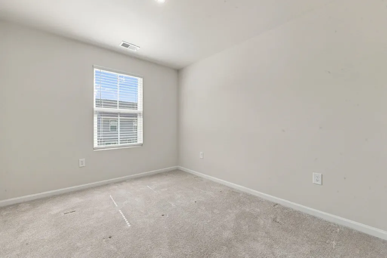
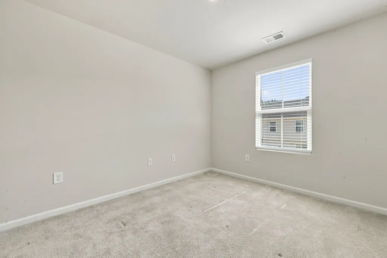
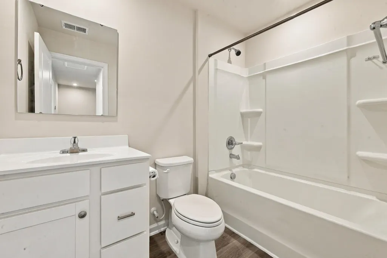
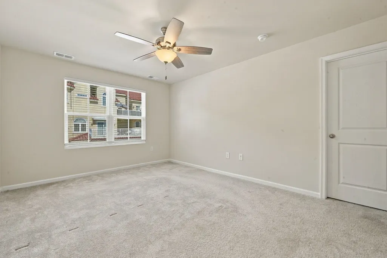
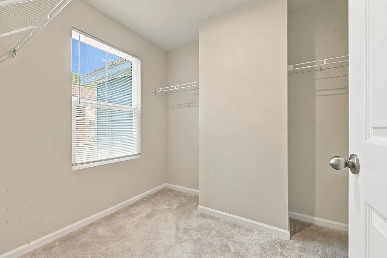
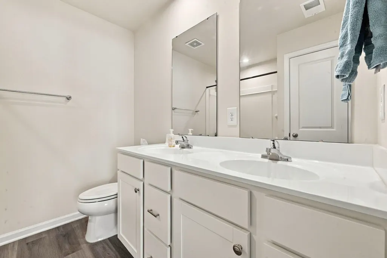
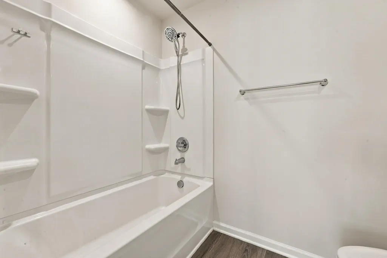
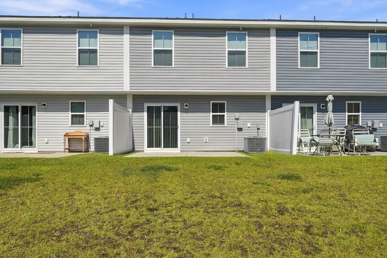
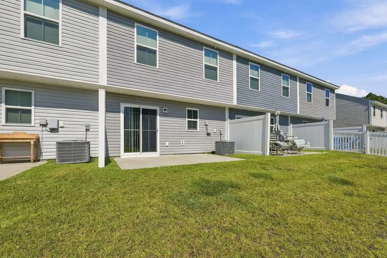
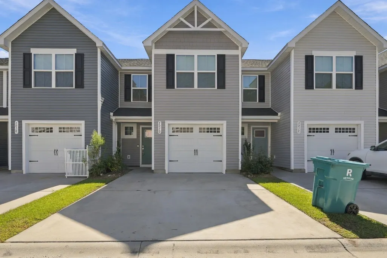
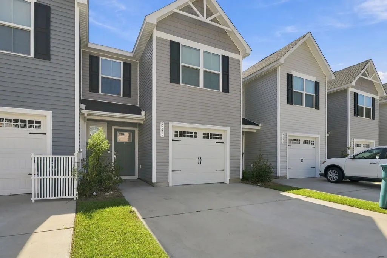
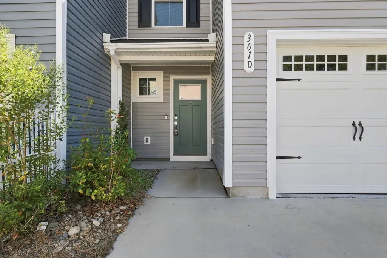
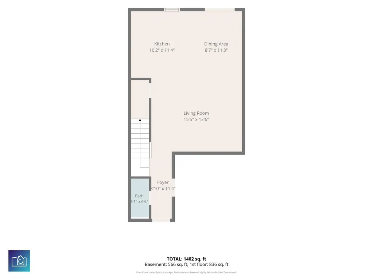
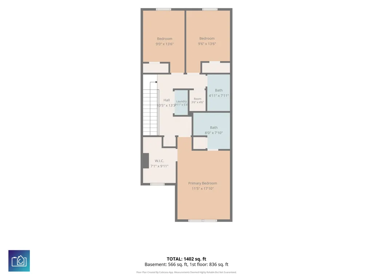
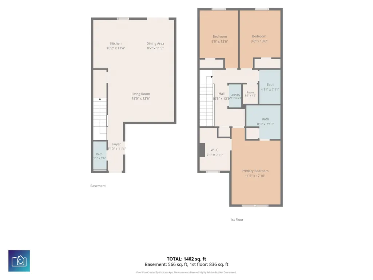
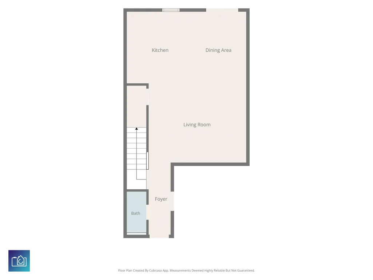
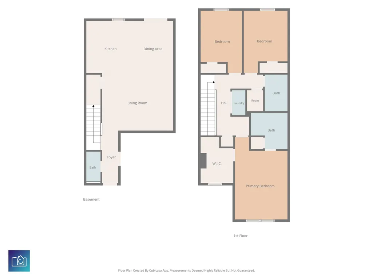
Built in 2023, 301 Granada St. #D is a well-designed 3-bedroom, 2.5-bath townhome with an attached 1-car garage, tucked into a quiet Forestbrook-area community that keeps you close to everything Myrtle Beach has to offer. The main level opens to a bright living and dining space with an easy flow that works just as well for quiet evenings as it does for hosting, and the kitchen anchors it all with abundant white shaker cabinetry, granite countertops, modern appliances, and direct access to the dining area. A half bath downstairs keeps things convenient for guests, while upstairs the spacious primary suite offers generous closet space and a private bath, joined by two additional bedrooms and a second full bath that adapt easily to family, visitors, or a home office. Outside, a private patio is ready for morning coffee, weekend grilling, or unwinding after a beach day, and the garage adds everyday storage that condos and older townhomes rarely provide. The community itself is family and pet friendly with a playground and dog park, and its Forestbrook location puts you minutes from the beach, Market Common, Coastal Grand Mall, Myrtle Beach International Airport, top golf courses, and a long list of dining and entertainment options, with quick access to Highway 501 and 31 for getting anywhere along the Grand Strand. Whether you're looking for a primary residence, a vacation getaway, or a rental investment, this townhome offers a strong combination of newer construction, functional layout, and location.
| Elementary School | Middle School | High School |
|---|---|---|
| Pine Island Elementary School Elementary School | Ten Oaks Middle School Middle School | Carolina Forest High School High School |
| Price History | |
|---|---|
| 9/18/2026 | Listed $228,000 |
General Features
| Heating | Central |
|---|---|
| Cooling | Central Air |
| Utilities | Cable Available,Electricity Available,Phone Available,Sewer Available,Underground Utilities,Water Available |
| Possession | Closing |
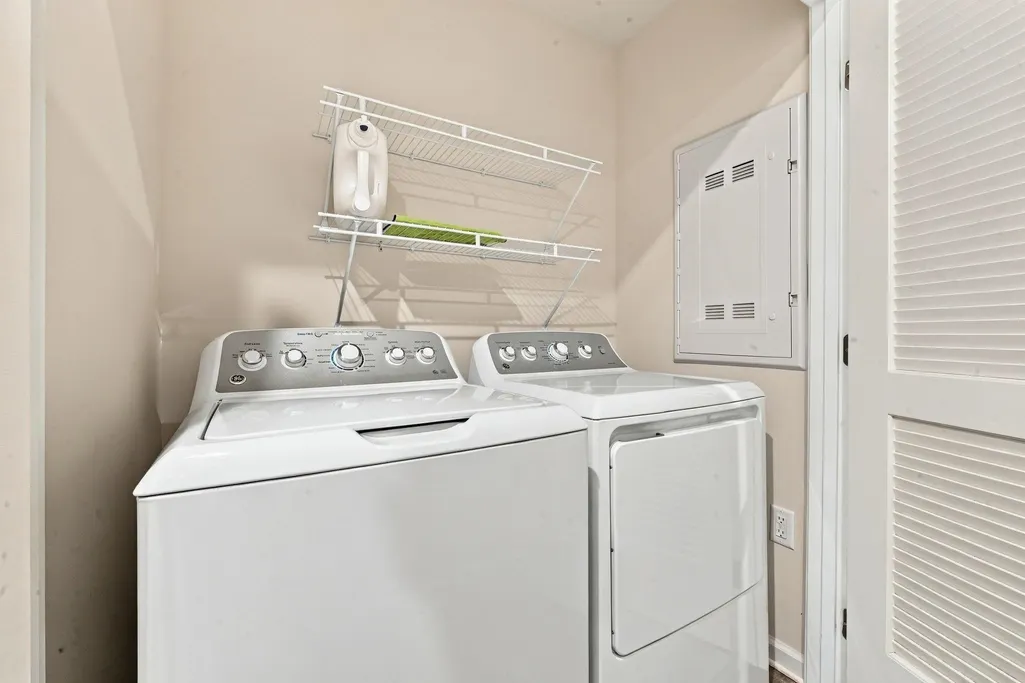
| Appliances | Dishwasher,Disposal,Microwave,Oven,Range,Refrigerator,Dryer,Washer |
| Zoning | MF |
| HOA Fee | 275 |
| Garage Spaces | 1 |
| Association Fee Includes | Common Areas,Insurance,Maintenance Grounds,Recreation Facilities,Trash |
| Patio/Porch Features | Patio |
| Security Features | Smoke Detector(s) |
| Construction Materials | Vinyl Siding |
| Pets Allowed | Owner Only,Yes |
| Year Built | 2023 |
| Levels | Two |
| Unit Number | D |
| Property Subtype | Townhouse |
| Community Features | Long Term Rental Allowed |
| Assoc Fee Paid Per | Monthly |
| County | Horry |
| Property Type | Residential |
| Association Amenities | Pet Restrictions |
| HOA | true |
| Subdivision Name | Forestbrook Townhomes |
| Garage Y/N | true |
| Full Baths | 2 |
| Status | Active |
| Directions | Please follow GPS instructions directly to the property. |
| High School | Carolina Forest High School |
| City | Myrtle Beach |
| Disclosures | Covenants/Restrictions Disclosure,Seller Disclosure |
| MLS Area | 24A Myrtle Beach Area--south of 501 between West Ferry & Burcale |
| Elementary School | Pine Island Elementary School |
| Home Warranty Y/N | false |
| Middle/Junior High School | Ten Oaks Middle School |
| Property Condition | Resale |
| Lease Considered Y/N | false |
| Structure Type | Townhouse |
| Standard Status | Active |
| Property Sub Type Additional | Townhouse |
| PostalCity | MYRTLE BEACH |
Interior Features
| Interior Amenities | Ceiling Fan(s),Dual Sinks,Tub Shower,Vanity,Walk-In Closet(s),Breakfast Bar,Entrance Foyer,Stainless Steel Appliances,Solid Surface Counters |
|---|---|
| Flooring | Carpet,Tile,Vinyl |
| Furnished Y/N | Unfurnished |
| Air Conditioning Y/N | true |
| Heating Y/N | true |
| Half Baths | 1 |
| Laundry Features | Washer Hookup |
| Total Bedrooms | 3 |
| Entry Level | 1 |
| Room Type | Foyer,Utility Room |
| LivingAreaSource | Public Records |
Exterior Features
| Exterior Amenities | Patio |
|---|---|
| Parking Features | One Car Garage,Private,Garage Door Opener |
| Lot Features | Outside City Limits,Rectangular,Rectangular Lot |
| Water Source | Public |
| Foundation Details | Slab |
| Building Area Total | 1678 |
Amenities
- Foreclosure
- Views
- Short Sale
- New Construction
- Adult 55+
- Lease To Own
- No HOA Fees
- Furnished
- Pets
- Primary On Main
- Air Conditioning
- Seller Finance
- Green
- Fixer Upper
- Horse
- Golf
- Fireplace
- Deck
- Garage
- Basement
- Pool
Property vs Townhouse Average in 29579
Price
Year Built
 Copyright © 2026 of the Coastal Carolinas Association of REALTORS® MLS. This information is deemed reliable, but not guaranteed. Neither the Coastal Carolinas Association of REALTORS®, nor the listing broker, nor their agents or subagents, are responsible for the accuracy of the information. The buyer is responsible for verifying all information. This information is provided by the Coastal Carolinas Association of REALTORS® for use by its members and is not intended for any other purpose. Broker ReciprocitySM information is provided exclusively for consumers' personal, non-commercial use and may not be used for any purpose other than to identify prospective properties consumers may be interested in purchasing.
This data is updated on a daily basis. Some properties which appear for sale on this web site may subsequently have sold and may no longer be available. September 23, 2026 9:31 PM UTC
Copyright © 2026 of the Coastal Carolinas Association of REALTORS® MLS. This information is deemed reliable, but not guaranteed. Neither the Coastal Carolinas Association of REALTORS®, nor the listing broker, nor their agents or subagents, are responsible for the accuracy of the information. The buyer is responsible for verifying all information. This information is provided by the Coastal Carolinas Association of REALTORS® for use by its members and is not intended for any other purpose. Broker ReciprocitySM information is provided exclusively for consumers' personal, non-commercial use and may not be used for any purpose other than to identify prospective properties consumers may be interested in purchasing.
This data is updated on a daily basis. Some properties which appear for sale on this web site may subsequently have sold and may no longer be available. September 23, 2026 9:31 PM UTC
 All information deemed reliable but not guaranteed. All properties are subject to prior sale, change or withdrawal. Neither listing broker(s) or information provider(s) shall be responsible for any typographical errors, misinformation, misprints and shall be held totally harmless. Listing(s) information is provided for consumer's personal, non-commercial use and may not be used for any purpose other than to identify prospective properties consumers may be interested in purchasing. The data relating
